
Loading developments, please wait...
Loading developments, please wait...
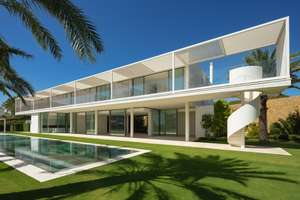
Completed
Price: 8.700.000 €
bed 5 | bathtub 6 | straighten 752m²
Exuding opulence and refinement, this exceptional villa redefines the very notion of luxury golf resort living.Positioned on an elevated plot, it offers breathtaking panoramic views of the golf course and Mediterranean, while its expansive outdoor areas encompass meticulously manicured gardens and a magnificent swimming pool.Enveloped by lush palm trees and abundant flora, this residence provides an exquisite outdoor sanctuary for year-round enjoyment. Bathed in natural light, thanks to an abundance of floor-to-ceiling glass doors, the ground floor seamlessly connects to the garden, fostering a harmonious indoor-outdoor flow.The property is distributed over 3 floors, with a basement housing a laundry room, facility room and bespoke wine cellar. Access to the basement was cleverly integrated to the property through a hidden cylindrical door.The interior spaces are elegantly designed, located on the ground floor level – features neutral soft tones and unique materials that imbue the home with an unparalleled sense of individuality. The kitchen, equipped with top-of-the-line Gaggenau appliances, showcases bespoke cabinetry and a stylish kitchen island, while the light wooden flooring throughout the house evokes a serene and tranquil ambiance.The property’s manicured landscapes, carefully curated within its boundaries, create a captivating backdrop visible from the ground floor. The upper level is dedicated to the bedrooms, each with its own private terrace and separated by stunning white dividers. The architectural prowess of Vicens & Ramos is evident from every angle, with the property’s impressive entrance leaving a lasting impression on all who arrive.With its privileged frontline golf position, awe-inspiring views and an unwavering commitment to excellence, this masterpiece stands as a truly incomparable residence within the exclusive Finca Cortesin Resort.
View more
Started
Price: 770.000 - 800.000 €
bed 3 | bathtub 3 | straighten 112 - 126m²
Estimated completion: 9 months from reservation
Two architectural concepts within the same development on Avenida de El Salvador, Rojales: three two-storey villas with sculptural façades and four single-storey villas featuring clean, refined lines. All properties have their own private plot, swimming pool, solarium and parking.The development comprises 7 villas with private swimming pools, plots of up to 278 m², up to 127 m² of built area and solariums of up to 86 m².These homes are designed for those who appreciate the beauty of sunset, the coolness of the evening and the privacy of their own space. Intelligent design, a private solarium for stargazing and a subtle architectural lighting scheme create an atmosphere of absolute tranquility.The development features three two-storey villas. Their façades, punctuated by organic openings, change with the light throughout the day. Each villa offers three bedrooms and three bathrooms, two of them en suite, distributed across two floors. A double-height living room, open-plan kitchen and an exterior staircase leading to the rooftop solarium, with views over the lagoon, complete the design.Two of the three villas have already been completed. The show villa, fully furnished and equipped, is available to view any day of the week.
View more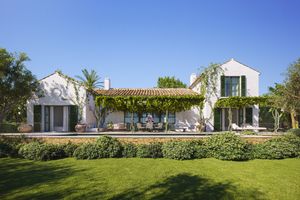
Offplan
Price: 3.975.000 €
bed 4 | bathtub 4 | straighten 381m²
Estimated completion: 2Q 2028
This real estate development represents the classic detached villa, with four bedrooms and four and a half bathrooms on spacious private plots. Each home is surrounded by extensive landscaped gardens and features a private swimming pool, creating a true sense of spaciousness, privacy, and tranquility in one of the most prestigious residential developments in Southern Europe.What truly sets these residences apart is their prime location. Panoramic views stretch across the Mediterranean, framed by the rolling Andalusian countryside and the renowned Finca Cortesin golf course. Large porches and covered terraces invite you to enjoy outdoor living, providing the perfect setting for leisurely al fresco meals, relaxed evenings, and year-round enjoyment of the exceptional climate.Inside, the interiors reinterpret traditional Andalusian architecture with a refined contemporary approach. Vaulted wooden ceilings, natural stone, and warm, handcrafted finishes create an authentic, elegant, and timeless atmosphere. Designed for those seeking privacy, ample outdoor spaces and a home deeply connected to its surroundings, it embodies the understated sophistication that defines this promotion.
View more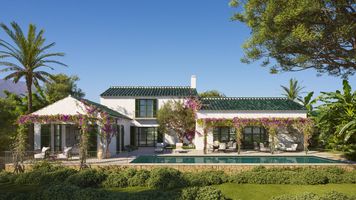
Offplan
Price: 3.975.000 €
bed 4 | bathtub 4 | straighten 372m²
Estimated completion: 2Q 2028
This real estate development represents the classic detached villa, with four bedrooms and four and a half bathrooms on spacious private plots. Each home is surrounded by extensive landscaped gardens and features a private swimming pool, creating a true sense of spaciousness, privacy, and tranquility in one of the most prestigious residential developments in Southern Europe.What truly sets these residences apart is their prime location. Panoramic views stretch across the Mediterranean, framed by the rolling Andalusian countryside and the renowned Finca Cortesin golf course. Large porches and covered terraces invite you to enjoy outdoor living, providing the perfect setting for leisurely al fresco meals, relaxed evenings, and year-round enjoyment of the exceptional climate.Inside, the interiors reinterpret traditional Andalusian architecture with a refined contemporary approach. Vaulted wooden ceilings, natural stone, and warm, handcrafted finishes create an authentic, elegant, and timeless atmosphere. Designed for those seeking privacy, ample outdoor spaces and a home deeply connected to its surroundings, it embodies the understated sophistication that defines this promotion.
View more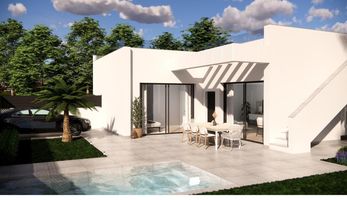
Started
Price: 529.000 - 565.000 €
bed 3 | bathtub 2 | straighten 88 - 99m²
Estimated completion: Q4 2026
Two architectural concepts within the same development on Avenida de El Salvador, Rojales: three two-storey villas with sculptural façades and four single-storey villas featuring clean, refined lines. All properties have their own private plot, swimming pool, solarium and parking.The development comprises 7 villas with private swimming pools, plots of up to 278 m², up to 127 m² of built area and solariums of up to 86 m².The architecture seamlessly blends indoor and outdoor living, dissolving the boundaries between the interiors and the terrace. Spacious living areas feature panoramic windows that fill the homes with natural light throughout the day, inviting you to enjoy your private pool and a morning coffee outdoors.The development includes four single-storey villas, designed for comfortable living without stairs. The living room, dining area and kitchen are integrated into a single 38 m² open-plan space connected to the porch and swimming pool. The villas feature three bedrooms and two bathrooms, one of them en suite. An impressive 86 m² rooftop solarium with independent access completes each home. The first villa has already been completed and is available to view.
View more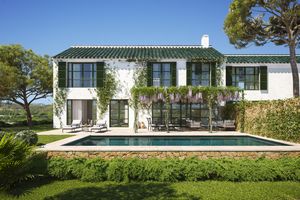
Offplan
Price: 2.800.000 - 4.500.000 €
bed 3 - 4 | bathtub 3 - 4 | straighten 372 - 387m²
Estimated completion: 2Q 2028
The Townhouses offer a refined and effortless way to experience life at Finca Cortesin, combining the comfort of a spacious family residence with the convenience of low-maintenance living. Each home features four bedrooms and four and a half bathrooms, complemented by a private garden, swimming pool, and generous outdoor terraces that create a seamless connection between indoor and outdoor spaces.Designed to maximise natural light and functionality, the interiors feature open-plan living areas that flow directly onto the covered terrace and pool, encouraging a relaxed Mediterranean lifestyle throughout the year. Contemporary finishes, carefully selected materials and thoughtful architecture ensure every residence feels both elegant and welcoming.Ideally positioned within easy reach of the residents' Club House, golf course and the exceptional amenities of the Finca Cortesin estate, the Townhouses are perfectly suited to those seeking a lock-up-and-leave lifestyle without compromising on space, privacy or quality. They combine the timeless architectural character of Cortesin Hill Club with the comfort, service and sense of community that define one of Europe's most prestigious residential destinations.
View more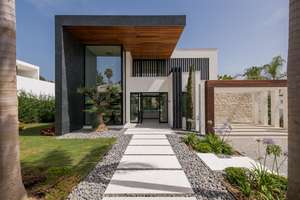
Completed
Price: 5.995.000 €
bed 5 | bathtub 5 | straighten 586m²
This exquisite residence offers an unparalleled blend of modern comfort and sophisticated architecture, designed for the most refined lifestyle. Nestled in complete privacy, the property features outstanding amenities, including a floor-to-ceiling wine cellar, a billiard room, and a personal sauna.From the moment you step inside, the grand entrance hall welcomes you into an open-plan living space bathed in natural light, thanks to expansive wall-to-wall windows. The kitchen, designed for both functionality and style, is a haven for culinary enthusiasts—fully equipped with an island breakfast area, an outdoor barbecue with a covered dining space, and everything needed to craft gourmet meals.The lush garden is a true sanctuary, where manicured greenery reflects beautifully in the shimmering, heated turquoise pool. Multiple lounge and chill-out areas invite you to embrace the Mediterranean lifestyle, whether basking in the sun on the terrace or unwinding on a luxurious sun lounger. The pool, a centerpiece of tranquility, offers the perfect setting for a refreshing swim or a moment of pure relaxation.This is more than a home—it’s an experience of luxury, comfort, and natural beauty.
View more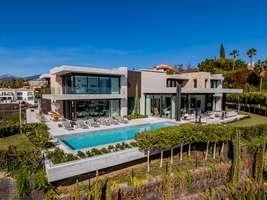
Completed
Price: 18.650.000 €
bed 8 | bathtub 8 | straighten 0m²
Welcome to this benchmark of refined luxury in the prestigious La Quinta residential area.This extraordinary villa sits on a generous 2,650 m² plot with a 1,451 m² built area, meticulously designed to offer an unparalleled living experience.With seven opulent bedrooms, each conceived to provide maximum comfort and privacy, the residence includes a luxurious master suite with a spacious dressing room and a spa-like bathroom.Each room is a sanctuary of style and relaxation, enhanced by panoramic views that stretch along the Mediterranean coast and lush green landscapes.At the heart of the home is a stunning living room, defined by soaring ceilings and floor-to-ceiling sliding glass doors that seamlessly integrate with the walls, blurring the boundary between indoors and outdoors.Natural light floods the space, accentuating the exquisite finishes and drawing the eye to the expansive terraces, the tranquil garden, and the infinity pool. This open-concept design creates a seamless connection with the outdoors, offering a welcoming ambiance for both intimate moments and grand receptions.Adjacent to this impressive living room is a state-of-the-art kitchen, a masterpiece of modern design and functionality.Equipped with high-end appliances, a large central island with an integrated cooktop, and elegant matte cabinetry, it is a culinary space worthy of a private chef. A cozy breakfast nook by the panoramic windows and the adjoining dining area ensure that every meal, whether casual or formal, is enjoyed against a spectacular backdrop. The kitchen's aesthetic perfectly balances minimalism with warmth, making it an elegant and practical space.Beyond the main living areas, it is a sanctuary of amenities designed for luxury and convenience.From the private wine cellar and tranquil sauna to the professional-grade gym, home office, and even a helipad, this residence is designed for an unparalleled luxury lifestyle.The meticulously landscaped garden, featuring sculptural vegetation and an artistic touch, complements the home's architectural elegance.Whether relaxing in the indoor spa, enjoying an evening by the pool, or unwinding in the home theater, this is a home where every detail enhances both functionality and beauty.
View more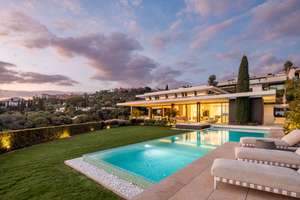
Completed
Price: 13.800.000 €
bed 6 | bathtub 6 | straighten 738m²
An architectural masterpiece designed by the esteemed Tobal, located in the exclusive gated community of The Hills in La Quinta.Nestled at the end of the development, the villa offers unmatched privacy and breathtaking panoramic views of the Mediterranean coastline. Set on an expansive plot of over 1,700m², this property represents the pinnacle of modern luxury living, blending innovative design with the tranquillity of its surroundings.Every detail has been meticulously crafted, from its open-plan interior spaces to its serene outdoor living areas.The villa welcomes you with expansive windows that frame stunning views and flood the home with natural light. The interiors, styled by Aalto Exclusive Design, balance neutral tones with bright accents to create an atmosphere of sophistication and comfort.The ground floor features four beautifully appointed bedrooms, including a master suite with a walk-in wardrobe and en-suite bathroom, while the lower level offers a gym, spa, and an entertainment area complete with a billiard table, poker table, and home cinema.The outdoor areas are equally impressive, featuring a manicured garden, a private pool, and a jacuzzi that invite relaxation. Thoughtfully designed to ensure privacy and seamless integration with the interior living spaces, these outdoor features provide the perfect setting for enjoying the Mediterranean lifestyle. Conveniently situated in Benahavis,The Villa offers easy access to nearby destinations such as San Pedro de Alcántara, Puerto Banús, and Nueva Andalucía, making it an ideal retreat for those seeking luxury, privacy, and convenience.
View more
Started
Price: 116.000 - 229.000 €
bed 0 - 1 | bathtub 1 | straighten 27 - 36m²
Estimated completion: Q4 2027
Discover this exclusive new-build development located in the heart of Torrevieja, at Santa Trinidad 15, just a few minutes from the sea and surrounded by all the amenities needed for comfortable everyday living. Its location combines easy access to the coast with the convenience of having shops, leisure facilities and essential services within walking distance.This modern residential complex has been designed for those seeking quality, comfort and carefully considered architecture in one of the Costa Blanca's most attractive destinations. The project combines contemporary design with functional layouts, modern materials and bright interiors featuring large glazed areas that maximise natural light. The homes also incorporate a highly energy-efficient aerothermal system.The communal areas have been carefully designed to provide spaces for relaxation and well-being throughout the year. Residents will have access to a heated rooftop swimming pool with a spacious solarium, as well as a second swimming pool and sauna on the lower level of the building. The complex also features a two-level underground car and bicycle parking facility, providing additional convenience and security.The location is another key advantage, with the main points of interest nearby. A park and promenade area are approximately 400 metres away, the city's main amenities and a shopping centre are 400–500 metres away, Torrevieja Marina is around 800 metres away and the La Plasa Central Market is approximately 850 metres away. Alicante Airport is around 45 km away.Torrevieja is a vibrant coastal city offering a wide range of services, a Mediterranean atmosphere and more than 300 days of sunshine a year. This development combines contemporary architecture, excellent communal facilities, a privileged location and a high level of comfort, making it an attractive option both for year-round living and as a holiday home or investment by the sea.
View more
Started
Price: 395.000 - 475.000 €
bed 3 | bathtub 3 | straighten 129 - 138m²
Estimated completion: Spring 2027
Located in Denia, just 250 metres from the crystal-clear waters of the Mediterranean, this exclusive development comprises 20 semi-detached homes, combining comfort, nature and an authentic Mediterranean lifestyle.Just a 4-minute walk away is the idyllic Les Deveses Beach, with its natural dunes and lively atmosphere during the summer months, making it an ideal destination for windsurfing and kitesurfing. The area also offers a selection of beach bars and restaurants, providing a truly Mediterranean summer experience.The location also provides easy access to a wide range of services and activities, including supermarkets and the Portal de la Marina Alta shopping centre, with its recently opened casino; La Sella and Oliva Nova golf courses; and the charming towns of El Vergel and Els Poblets, approximately 6–20 minutes away by car. Denia, the capital of the Marina Alta, is around 17 minutes away and offers three marinas as well as daily ferry connections to the Balearic Islands. The surrounding area also provides numerous hiking routes in the Sierra de Segaria, the Marjal de Pego Natural Park and the Montgó massif. The N-332 national road, connecting Valencia and Alicante, is just 1 km away, while the AP-7 motorway is approximately 9 km away.This gated residential complex stands out for its attractive contemporary design and is ideal for those seeking a home by the sea where they can enjoy the tranquillity and natural beauty of the Costa Blanca. The development comprises 20 three-storey semi-detached homes arranged around a magnificent communal swimming pool with spacious sunbathing terraces. Set back from the main Las Marinas road, the complex offers a peaceful and relaxing environment.Each property features several terraces, a private-use garden ready to be enjoyed, direct access to the pool area and a covered parking space. The ground floor comprises a spacious open-plan living and dining area with an integrated kitchen, oriented towards the terrace and garden, as well as a guest toilet. The first floor features two bedrooms, one with a balcony, a shared bathroom and a practical utility room next to the staircase. The upper floor is dedicated to an exclusive master suite with a dressing room, private bathroom and its own private terrace.The landscaped gardens are designed to encourage social interaction and leisure, creating a pleasant and welcoming environment for all residents.Block B – 9 semi-detached homes with direct views of the swimming pool.Block C – 6 west-facing semi-detached homes.All properties share a similar design, with unit DE-CV15 standing out for its generous 159 m² private-use garden.During the construction phase, there is the possibility of modifying the layout, including the option of adding a fourth bedroom on the ground floor.Completion is scheduled for spring 2027.
View more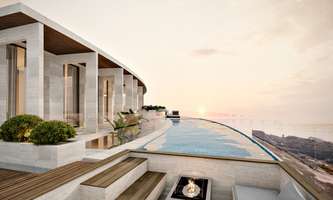
Started
Price: 3.800.000 €
bed 5 | bathtub 7 | straighten 529m²
Estimated completion: End 2026
An exclusive designer villa with stunning sea views, an infinity pool, a spa, a cinema, a wine cellar, and five bedrooms. Located in one of the most coveted areas of the coast, near Finca Cortesín, in Casares Costa, this unique villa offers a combination of tranquility, elegance, and comfort.Its modern design, high-quality finishes, and spacious living spaces provide an unparalleled living experience. It is delivered turnkey, fully equipped, and ready to move into.The specially designed cinema room is perfect for enjoying a movie night in your own home. Enjoy maximum comfort, privacy, and a stunning visual experience.The wine cellar is ideal for storing and presenting your favorite wines. A cozy and functional space for lovers of quality and good taste.It features a large, enclosed garage with space for three cars. Secure, elegant, and directly connected to the rest of the house.It is spread over three floors and offers everything you would expect from a dream villa by the sea.The house features four bedrooms with en-suite bathrooms, an additional staff room, seven bathrooms, a wine cellar, a spa, a gym, a cinema, and a spacious living room with an open-plan kitchen. Large sliding glass doors ensure a seamless transition between indoors and outdoors, with direct access to the panoramic terrace and infinity pool.Thanks to underfloor heating, an aerothermal system, home automation, and high-quality materials from brands such as Porcelanosa, Daikin, and Grohe, each room offers a comfortable and elegant finish. An elevator, a three-car garage, and a beautiful garden complete the setting.Whether you're relaxing in the spa, enjoying a movie night in the home cinema, or entertaining friends on the panoramic terrace with an outdoor fireplace, you'll experience the best of the Costa del Sol here.The villa is located in the prestigious Finca Camarate development in Casares Costa, between Estepona and Sotogrande. From this elevated location, you'll enjoy panoramic views of the Mediterranean Sea, while in just minutes you'll be on the beach or enjoying dinner at the luxurious Finca Cortesín. The area offers a combination of tranquility, nature, and high-end amenities, such as golf courses, marinas, and first-class restaurants.
View more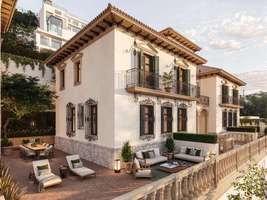
Started
Price: 915.000 - 2.754.000 €
bed 2 - 4 | bathtub 2 - 4 | straighten 93 - 245m²
Estimated completion: 2nd Semester 2027
An exclusive luxury housing project in one of the most prestigious areas of Malaga, El Limonar.It is made up of five buildings designed to the highest standards. The complex offers 1, 2, 3 and 4 bedroom homes, all with magnificent facilities.Located between Paseo de Salvador Rueda and Calle Ramal de Monte Sancha and is made up of five buildings designed to the highest standards. The complex has luxury homes with magnificent facilities.Two swimming pools with panoramic views, social area, rooftop, equipped gymnasium, chillout area and nineteen parking spaces with electric charging, will provide everything necessary for an unforgettable experience and an unbeatable quality of life, combining history, good communications, amenities, beach and relaxation.The ALCAZABA BUILDING / SR, 13 Internal and external refurbishment of an existing building, consisting of four dwellings.CATHEDRAL BUILDING / SR, 15 The oldest historic building in the complex, designed by the architect Antonio Rubio Torres (1939). Refurbished and converted into three new dwellings.ROMAN THEATRE BUILDING / SR, 17 Historic building, designed by the architect Antonio Rubio Torres (1948). Restored and converted into five new dwellings.BUILDING MUELLE UNO / RMS, 28 Newly constructed building consisting of four dwellings.It is just a short walk from the beach and offers all the services necessary for daily life: supermarkets, schools, pharmacies, restaurants and public transport.It is one of the most exclusive residential areas of the city, ideal for those looking for comfort, tranquillity and quality of life near the sea.
View more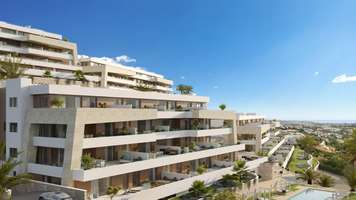
Started
Price: 1.442.000 - 2.155.000 €
bed 3 - 5 | bathtub 3 - 5 | straighten 202 - 297m²
Estimated completion: 4th Quarter 2027
We present this new development, an exclusive luxury housing project located on the coveted New Golden Mile, Estepona.This impressive development offers 3, 4 and 5 bedroom apartments, with surfaces ranging from 200 to 300 square metres, designed to provide maximum comfort and luxury. Each home includes two parking spaces, ensuring convenience and security.Imagine waking up every day to spectacular views of the Mediterranean Sea from the comfort of your spacious home. The spacious and elegant terraces are designed to enjoy the sea breeze and unparalleled sunrises, or for an al fresco dinner or relaxing with a book. This is the perfect space to live the lifestyle you have always dreamed of.It offers common areas that redefine luxury, designed to elevate your living experience. It offers a large outdoor pool with open sea views, an exclusive spa area and a fully equipped gym. It also has a cafeteria and coworking area within the complex, a perfect place to socialize and enjoy unforgettable moments.Located in a privileged setting, surrounded by the best leisure and entertainment options. Just a few minutes away, you will find some of the most renowned golf courses on the Costa del Sol, perfect for sports lovers, one of them being Los Flamingos Golf, El Paraíso Golf Club and La Resina Golf & Country Club. You will be just a step away from a select variety of gourmet restaurants such as Tikitano, Hotel Kempinski and the new gastronomic and leisure complex: Laguna, which make Estepona the ideal place to enjoy life to the fullest.The New Golden Mile offers us a strategic location, just ten minutes from Puerto Banús, one of the most famous marinas in the world, heart of luxury and glamour, where you will find a vibrant social life, renowned designer shops, gourmet restaurants, and a lively nightlife, and Marbella, with its famous old town and exclusive beach clubs.
View more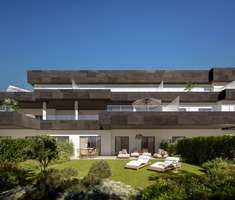
Started
Price: 490.000 - 595.000 €
bed 2 - 3 | bathtub 2 - 4 | straighten 112 - 208m²
Estimated completion: Q2 2027
Located in the heart of the Costa del Sol, between the elegance of Estepona and the authentic charm of Casares, this exclusive area offers an unrivalled lifestyle.Here, the sea and the mountains merge in a spectacular landscape, where each day begins with the Mediterranean breeze and the sound of nature.Just a few steps from Doña Julia Golf, this privileged enclave is surrounded by extensive green fields and offers panoramic views of the Mediterranean, providing an atmosphere of serenity and exclusivity. Its natural surroundings invite you to rest, but also provide multiple leisure and entertainment options.You can enjoy the best of both worlds: the tranquillity of a natural environment, with the convenience of having crystal-clear beaches just a few minutes away, exclusive marinas such as La Duquesa and Sotogrande, and a wide gastronomic, commercial and cultural offer. Prestigious restaurants, charming beach bars and local markets offer culinary experiences for all tastes, while outdoor activities such as hiking, water sports and golf complete an active and comfortable lifestyle.It is the ideal destination for golf lovers, nature lovers and those looking for a home that combines luxury, tranquility and proximity to the main attractions of the Costa del Sol.
View more
Completed
Price: 565.000 - 679.000 €
bed 2 - 3 | bathtub 2 | straighten 125 - 181m²
Discover this exclusive development of 1, 2, and 3-bedroom homes designed to maximize natural light, offering layouts that blend quality, functionality, and comfort.The homes feature spacious terraces with unique architectural designs, perfect for enjoying warm summer nights and sunny winter days.Located in a prime area of Fuengirola, this development is next to the Marina and the city’s Promenade, offering a wide range of dining and leisure options.Its proximity to the best entertainment and dining experiences makes this development ideal for enjoying your free time and the over 320 days of sunshine a year.The residential will feature an outdoor pool, a spa with a sauna, and a fully equipped gym.
View more