
Loading developments, please wait...
Loading developments, please wait...
Offplan
Price: 1.190.000 €
bed 3 | bathtub 2 | straighten 172m²
Estimated completion: 18 months
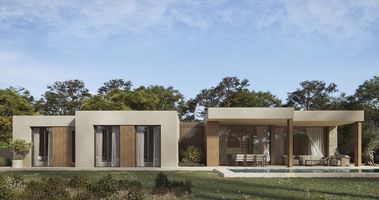
Modern Single-Story Villa in Pla Roig, CalpeLocated in the quiet and well-established Pla Roig neighborhood in Calpe, this villa sits on a flat 742 m² lot, offering the perfect balance between privacy and proximity to all amenities. The area is one of the most popular among international and local residents, thanks to its flat terrain and convenient location: within walking distance of supermarkets, restaurants, the beach, and the charming center of Calpe.This single-story home has been designed for comfortable, simple living with a seamless connection between indoor and outdoor spaces. With a total built area of 139.61 m², the layout includes a spacious living-dining room with an open kitchen, three double bedrooms, and two bathrooms (one en suite in the master bedroom). The large windows and direct access to the terrace bring light and a sense of spaciousness to the entire home.The outdoor area is ideal for enjoying the Mediterranean climate year-round. It includes a 32.37 m² covered porch, a 52.28 m² open terrace, and a 29.50 m² private pool. The house is surrounded by a low-maintenance garden and offers on-site parking.This project represents a unique opportunity to enjoy a modern villa in one of the most sought-after areas of Calpe, combining contemporary design, comfort, and an excellent location.Property Summary- Lot Size: 742 m²- Total Floor Area (Residence): 139.61 m²- Porch: 32.37 m²- Terrace: 52.28 m²- Pool: 29.50 m²- Bedrooms: 3- Bathrooms: 2Property Overview- Lot Size: 742 m²- Total Built Area (Residence): 139.61 m²- Porch: 32.37 m²- Terrace: 52.28 m²- Pool: 29.50 m²- Bedrooms: 3- Bathrooms: 2
View more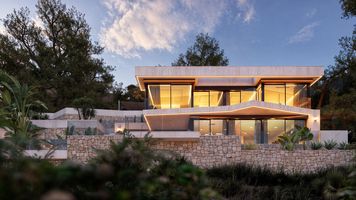
With licence
Price: 2.450.000 €
bed 4 | bathtub 5 | straighten 436m²
Estimated completion: 18 months
Luxurious New-Construction Villa in Raco de Galeno, Benissa CostaLocated in the prestigious Raco de Galeno residential community, this exceptional villa embodies modern luxury on the Costa Blanca. Just a 10-minute drive (approximately 5 kilometers) from the AP-7 highway, the property offers excellent access to the major cities and attractions along the Mediterranean coast.Property HighlightsPrime Location:Situated in the most exclusive area of Benissa Costa, the villa offers panoramic ocean views from every level, allowing residents to immerse themselves in a serene coastal landscape.Contemporary Design:The villa’s architecture harmoniously blends indoor and outdoor spaces, featuring spacious terraces and floor-to-ceiling windows that flood the interior with natural light.Spacious Interiors:The open-concept living and dining areas are complemented by a state-of-the-art kitchen equipped with high-end appliances, ideal for both daily living and entertaining guests.Luxurious bedrooms:Each bedroom features an en suite bathroom and direct access to private terraces, while the master suite offers unparalleled ocean views. Outdoor Amenities:A stunning infinity pool is the focal point of the outdoor space, accompanied by a spacious poolside terrace perfect for relaxing or gathering with friends.Modern Amenities:The property features underfloor heating, air conditioning, and advanced home automation technology to ensure year-round comfort.Additional InformationConstruction Status:With the project already approved, construction can begin immediately, and the villa is expected to be completed within 18 months.Accessibility:Its proximity to the AP-7 highway allows for quick access to towns such as Moraira, Calpe, and the city of Alicante, further enhancing its appeal as a primary residence or second home.This villa represents a unique opportunity to own a contemporary masterpiece in one of the most sought-after locations in the Mediterranean. For more information or to schedule a visit, please do not hesitate to contact us.
View more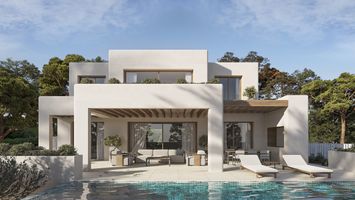
Offplan
Price: 1.950.000 €
bed 4 | bathtub 3 | straighten 269m²
Estimated completion: 18 months
Villa with Ocean Views and Ibizan Charm in La FusteraThis stunning newly built villa combines the elegance of contemporary architecture with the warmth and character of Ibizan design. Located in the sought-after area of La Fustera (Benissa Costa), it enjoys panoramic ocean views and is just a few minutes from the beach, supermarkets, restaurants, and other essential amenities.Built on a lot of over 1,000 m², the property is spread over two levels and features a total of 4 spacious bedrooms and 3 bathrooms. The ground floor features an open-concept layout with a large living room, dining room, and fully equipped kitchen with an island and breakfast bar. Floor-to-ceiling sliding doors connect the interior to a spacious south-facing terrace, creating a seamless flow between indoor and outdoor spaces. This level also includes a bedroom and a bathroom.Outside, the villa features several relaxation and dining areas, a pergola-covered barbecue area, and an inviting pool surrounded by lush gardens and lounge chairs. On the upper level, there are three additional bedrooms (including the master suite with an en-suite bathroom and private terrace), as well as a second terrace with beautiful views.The home is fully equipped for year-round comfort and features underfloor heating, ducted air conditioning, and high-quality finishes throughout the property. Additional features include a utility room for the heating system and a separate room for the pool equipment, both located underground to maximize space and functionality.
View more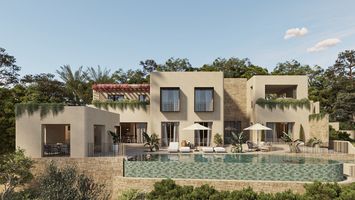
With licence
Price: 3.450.000 €
bed 4 | bathtub 3 | straighten 785m²
Estimated completion: 18 months
They say that high in the hills of Altea, where the mountains open towards the Mediterranean, the light lingers longer and the sea becomes part of the landscape. From this privileged position, the horizon is not simply a view, but a constant presence that shapes the way the home is lived in and experienced.Every corner of this home has been carefully studied and reimagined to create an atmosphere that embraces you. Open spaces, natural textures, and panoramic terraces frame the sea in every direction, while the granted building licence allows this vision to begin taking shape immediately: a home designed with intention, ready to come to life.Located in the exclusive residential enclave of **Altea Hills**, this project has been meticulously reinvented to create a home that transcends conventional design. Every corner, transition, and room has been consciously studied and redesigned with purpose, seeking not only functionality but also the creation of a truly unique emotional atmosphere.The outdoor spaces have been conceived as true protagonists of the home. Expansive terraces, relaxation areas, and landscaped surroundings open onto breathtaking panoramic sea views, creating a constant connection with the Mediterranean horizon. These outdoor areas are designed not only for leisure, but also for contemplation—spaces where light, sea, and architecture come together in a unique sensory experience.Inside, the atmosphere is defined by balance and serenity. Carefully selected materials, soft natural tones, and refined finishes create spaces that feel both contemporary and timeless environments designed for those who appreciate design sensitivity, spatial harmony, and the subtle luxury of a thoughtfully considered lifestyle.Ultimately, this is a truly special project—created for those who appreciate architecture not merely as a structure, but as an experience. A home where every decision has been made with intention, resulting in a distinctive sanctuary shaped by design, emotion, and an exceptional sense of place.
View more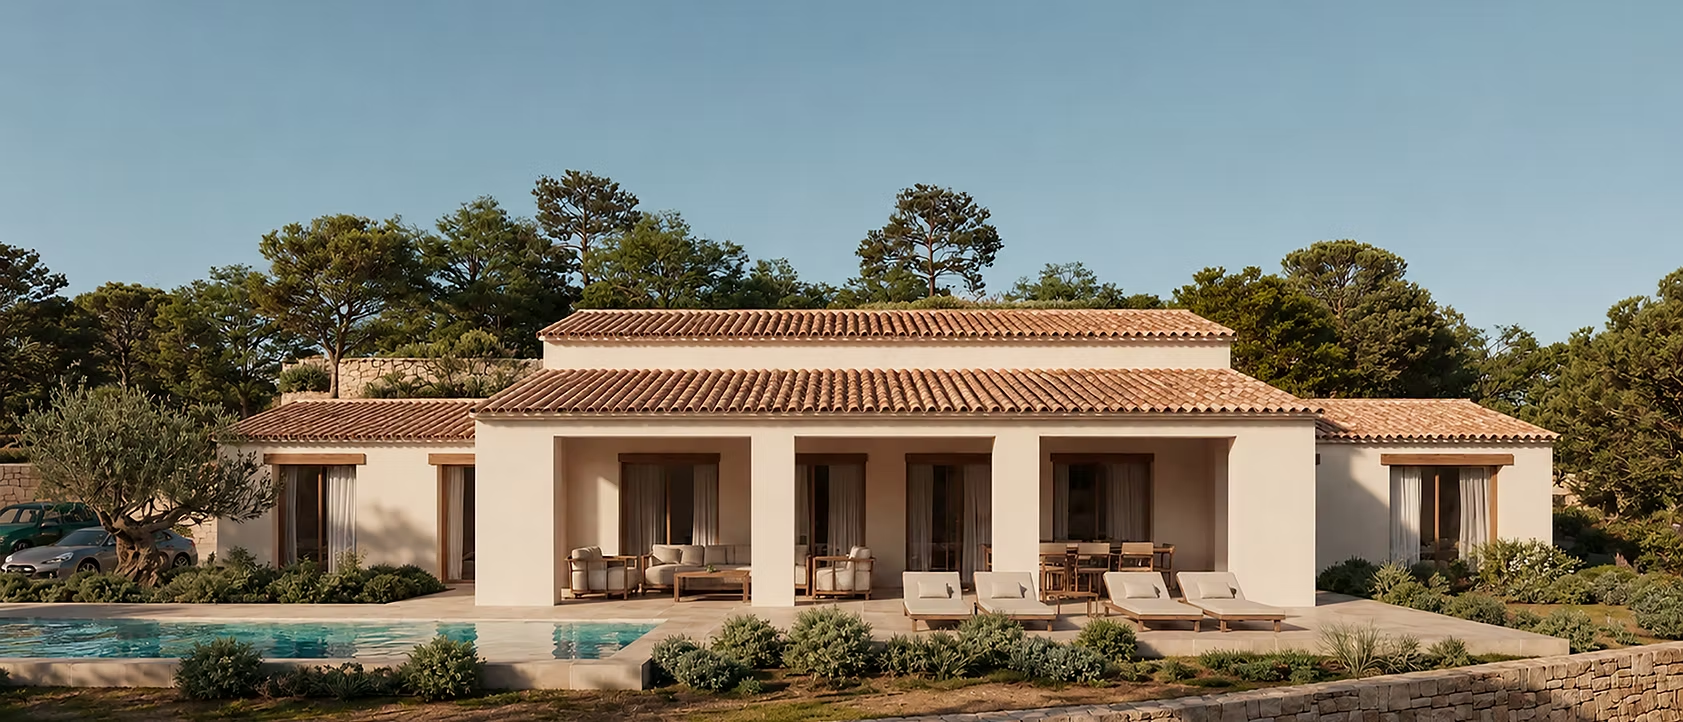
Offplan
Price: 1.690.000 €
bed 3 | bathtub 3 | straighten 255m²
Estimated completion: 18 months
Located on an exceptional 11,672 m² lot in the quiet neighborhood of Serrallonga, in Benissa, this elegant villa reinterprets traditional Mediterranean architecture in a contemporary and refined way.The property has been designed to blend naturally into its surroundings. Its whitewashed facades, traditional sloping roofs, and terracotta tiles reflect the architectural character of the Costa Blanca, while the clean lines, generous windows, and thoughtfully designed interiors add a distinctly modern touch.The villa offers 255 m² of built area, complemented by 169 m² of outdoor and auxiliary spaces, for a total of 423 m². It features three bedrooms and three bathrooms, with a layout designed to combine privacy with spacious common areas.At the heart of the home is a spacious open-concept living, dining, and kitchen area, flooded with natural light and closely connected to the covered terraces and pool area. The large glass openings create a seamless connection between the interior and exterior, making the surrounding landscape an integral part of the home.The interiors combine natural materials, warm wood tones, and soft, neutral finishes with simple, contemporary forms. Exposed wooden beams and traditional sloped ceilings add character and craftsmanship, while clean architectural lines create a calm and sophisticated atmosphere.Outside, spacious terraces surround the living areas and the pool, offering different spaces for dining, relaxing, and enjoying the Mediterranean climate. The expansive lot provides an exceptional sense of privacy and spaciousness, and the villa is thoughtfully situated within its natural surroundings.The result is a distinctive home that combines the timeless character of Benissa’s traditional architecture with the comfort and elegance of contemporary Mediterranean living.Key Features:- 255 m² of built living space, with a carefully designed layout- 169 m² of terraces and outdoor areas- Private pool surrounded by spacious terraces- Private lot of 11,672 m², offering exceptional privacy- 3 bedrooms and 3 bathrooms- Open-concept living, dining, and kitchen areas with abundant natural light- Traditional ceilings with wooden beams and Mediterranean architectural details- Contemporary interiors featuring high-quality natural materials and finishes- Traditional architecture, inspired by the typical houses of Benissa- Peaceful natural setting in Serrallonga, Benissa
View more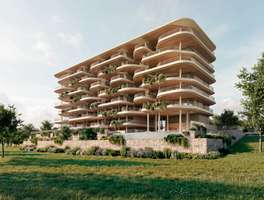
Offplan
Price: 554.400 - 1.144.750 €
bed 2 - 3 | bathtub 2 | straighten 110 - 392m²
Estimated completion: Q2 2028
An exclusive residential project on the Costa del Sol, designed as a true living garden where wellbeing is shaped through water, vegetation, and open spaces. Located in Fuengirola, between Málaga and Marbella, it offers a unique balance between nature, Mediterranean lifestyle, and connection to everything that matters.The project, comprising 153 homes with 2 and 3 bedrooms and exclusive penthouses, has been conceived to enhance the relationship between indoor and outdoor living. Its spacious terraces, with organic geometry, act as a natural extension of the home, creating bright, open spaces connected to the surroundings.It offers a resort-style residential experience, with communal areas designed for wellbeing and social life: outdoor pools, a heated indoor pool, spa, gym, coworking spaces, and extensive landscaped areas.Its location allows you to enjoy the Costa del Sol with complete convenience: just minutes from the beach, with direct access to the A-7 and excellent connections to the airport, Málaga, and Marbella.The project incorporates high energy-efficiency solutions, with an A rating, aerothermal systems, solar panels, and advanced construction systems that optimize comfort and reduce consumption.A new concept of living: architecture, wellbeing, and experience.It has been conceived as an environment where architecture and landscape naturally interact, creating a continuous residential experience focused on wellbeing. Each space is designed to enhance light, openness, and connection with the surroundings, resulting in a more fluid and contemporary way of living.The project combines contemporary design, spaciousness, and functionality with a full range of amenities that bring the resort experience into everyday life.
View more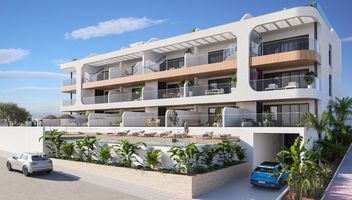
Started
Price: 329.900 - 389.900 €
bed 3 | bathtub 2 | straighten 84 - 90m²
Estimated completion: April 2028
Located at the entrance to Benijófar, in one of the fastest growing areas of the Costa Blanca, this new apartment project combines contemporary design, high quality and an unbeatable location.This exclusive development is designed for those seeking a secure investment in an area with great potential, while enjoying an exceptional lifestyle.Benijófar has established itself as one of the most sought-after destinations on the southern Costa Blanca, attracting both residents and international investors.Its range of services, its proximity to the beaches of Guardamar and prestigious golf courses, as well as its proximity to Alicante Airport (only 20 minutes away), make it a strategic choice. In addition, its vibrant international community guarantees a welcoming and cosmopolitan environment all year round.All apartments have been designed to offer maximum comfort, with modern and functional spaces. They feature a spacious living-dining room, a fully equipped open-plan kitchen and an exclusive design.Each apartment has three bedrooms and two bathrooms, finished with top-quality materials, as well as access to a spectacular communal area, ideal for relaxing and enjoying the surroundings.
View more
Started
Price: 269.900 - 339.900 €
bed 3 | bathtub 2 | straighten 76 - 90m²
Estimated completion: November 2026 and December 2027
Discover a unique residential development in the province of Alicante: this new collection of exclusive bungalows in the peaceful village of Dolores. Every detail of this development has been designed to offer the highest quality of life, combining cutting-edge design with the natural beauty of the Vega Baja del Segura.Situated next to El Hondo Natural Park, it enjoys a truly special setting. Dolores is a town that epitomizes the essence of the Costa Blanca: sweeping vistas of green farmland, a welcoming community, and a tranquil atmosphere perpetually bathed in Mediterranean sunshine.The location, surrounded by nature, ensures fresh air, peace, and well-being, yet remains close to urban amenities. The development is just minutes away from the area’s most sought-after beaches, such as Guardamar del Segura and La Marina, whose crystal-clear waters and golden sands are only 10 km away. Additionally, the proximity to Alicante International Airport (25 minutes by car) facilitates travel both within and outside Spain, easily connecting residents and visitors alike.La Marina Beach: 10 kmGuardamar Beach: 10 kmAlicante Airport: 30 kmMurcia-Corvera Airport: 60 kmGolf Courses: 10 kmShopping Centers: 12 kmLocated at a comfortable distance from the tourist hustle and bustle yet close enough to enjoy its charms, this development offers the best of both worlds: tranquility and convenience, privacy and social life, the Mediterranean lifestyle at its finest.
View more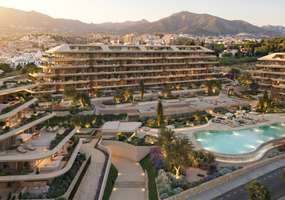
Offplan
Price: 455.000 - 1.990.000 €
bed 1 - 4 | bathtub 1 - 2 | straighten 0 - 470m²
Estimated completion: To consult
A contemporary residential development in Fuengirola comprising 164 homes designed around the principles of Mediterranean living, wellbeing and everyday comfort. Offering a selection of one to four-bedroom residences, including garden apartments and penthouses, the project combines modern architecture, natural light and carefully considered interiors to create a balanced and welcoming living environmentEach home has been designed to maximise space, functionality and the connection with the outdoors. Open-plan layouts create bright living areas that flow naturally into spacious terraces, extending the living experience beyond the interior. The kitchens form an integral part of the home, featuring contemporary finishes, premium appliances and practical designs that combine style with everyday functionality.The terraces have been conceived as natural extensions of the residences, creating comfortable outdoor spaces that can be enjoyed throughout the year. Landscaping, architecture and high-quality materials work together to strengthen the relationship between the homes and the Costa del Sol climate, while communal gardens, water features and pedestrian pathways contribute to a peaceful residential atmosphere.A strategic location in Fuengirola, close to beaches, shopping areas, restaurants, healthcare facilities and major transport connections. Combining modern design, quality construction and excellent connectivity, the development offers an attractive lifestyle opportunity in one of the Costa del Sol’s most established coastal destinations.
View more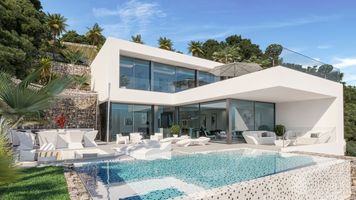
Started
Price: 1.550.000 €
bed 4 | bathtub 5 | straighten 427m²
Estimated completion: 18 months construction
New development in Calpe with excellent views of the sea, the Peñón, and Calpe Bay. The villa features a state-of-the-art design and is built with high-quality, luxury materials. The property is built on multiple levels and is fully automated. It includes an elevator, a BBQ area, a chill-out area, underfloor heating, a landscaped garden, and an infinity pool.Distances- Sea: 900 meters,- Terra Mítica: 25 km- Alicante: 65 km- Airport: 70 km- Valencia: 125 kmFeatures:- Air conditioning- Elevator- Garage- BBQ- Porch- Storage room- Appliances
View more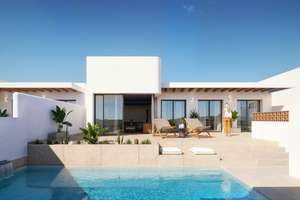
Started
Price: 459.900 - 469.900 €
bed 3 | bathtub 2 | straighten 97m²
Estimated completion: Q2 2027
This exclusive development is located in Dolores, Alicante, in a privileged setting on the Costa Blanca that combines tranquillity, nature and the convenience of having all the essential amenities for everyday life nearby. Its location allows residents to enjoy a peaceful lifestyle while remaining within easy reach of some of the area's main attractions. Alicante Airport is approximately 25 minutes away, while the beaches of Guardamar del Segura and several of the area's most renowned golf courses are also within easy reach.The residential complex comprises just 6 semi-detached villas in an attractive Ibiza-style design, each set on an independent plot and carefully designed to provide privacy, comfort and a seamless connection between indoor and outdoor spaces. The properties feature terraces, outdoor living areas, private parking and a private swimming pool, creating an ideal setting for enjoying the Mediterranean climate throughout the year.The villas feature a bright living and dining area, a fully equipped kitchen, 3 bedrooms, 2 bathrooms and a practical pantry. Upstairs, a spacious rooftop solarium with privileged views provides an additional outdoor area, perfect for relaxing, sunbathing or enjoying pleasant moments in the open air. Every detail has been carefully considered, with high-quality materials selected to meet the expectations of those who value comfort, contemporary design and quality finishes.This development represents an excellent opportunity for those seeking a modern and exclusive home in a peaceful setting on the Costa Blanca, with private outdoor spaces and an individual swimming pool. In addition, Villas 05 and 06 benefit from outdoor parking spaces, providing an extra level of convenience.
View more
Started
Price: 1.850.000 - 1.950.000 €
bed 4 | bathtub 5 | straighten 410 - 421m²
Estimated completion: Q1 2028
Located in the prestigious Cucarres area of the beautiful town of Calpe, this impressive villa redefines the concept of luxury and comfort. Featuring modern architecture that blends seamlessly with its natural surroundings, this property is an ideal retreat for those seeking a peaceful and sophisticated lifestyle, complemented by incredible views of the Mediterranean Sea.With 421 m² of built area, this villa offers a beautifully designed layout comprising four spacious bedrooms and five luxurious bathrooms, providing ample space for relaxation and privacy. Set on a 627 m² plot, the garden surrounding the property creates a peaceful oasis, ideal for enjoying outdoor living, while the private swimming pool invites you to cool off and relax under the Mediterranean sun.The villa is equipped with air conditioning and underfloor heating, ensuring a comfortable environment throughout the year. The elegant and functional open-plan kitchen integrates perfectly with the social areas, creating a welcoming space for entertaining family and friends.The property is surrounded by an enclosed garden that provides privacy and features an alarm system and a security entrance door for added peace of mind. The villa also benefits from a lift providing access to all areas of the home, as well as a laundry room, storage room and parking space.The location is exceptional, just a few minutes from the beautiful beaches of Calpe and a wide variety of restaurants and shops. Strolling along the coast, enjoying the local cuisine or taking part in water sports are just some of the activities available in this enviable area.This villa in Playa Costa is more than just a property; it is an invitation to enjoy every day with style and comfort. If you are looking for a home that combines modern elegance with the natural beauty of the Mediterranean, this villa offers the perfect opportunity to create your own private retreat.
View more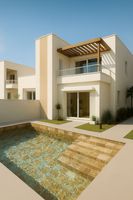
Offplan
Price: 324.000 - 333.000 €
bed 3 | bathtub 2 | straighten 98m²
Estimated completion: Delivery in 24 months
Discover an exclusive collection of contemporary villas in Daya Nueva, Costa Blanca, carefully designed to combine modern comfort with Mediterranean charm. This exclusive development consists of just 18 meticulously designed homes, offering privacy and distinction in a peaceful residential setting.Each villa features its own private pool, creating the perfect space to relax, enjoy yourself, and make the most of the region’s sunny climate year-round. The interiors are elegant and sophisticated, with special attention paid to high-quality finishes, open floor plans, and abundant natural light that enhances the feeling of spaciousness.Inspired by contemporary Mediterranean architecture, the homes feature clean lines, functional layouts, and a seamless connection between indoor and outdoor spaces. Large windows and terraces allow you to fully enjoy the surroundings and the lifestyle.Ideal as a permanent residence, vacation home, or investment, these villas represent a unique opportunity to acquire a stylish property in one of the most peaceful and sought-after areas of the Costa Blanca.
View more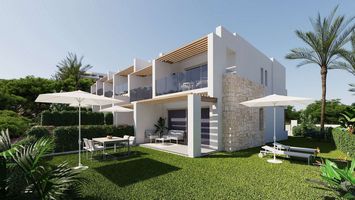
Offplan
Price: 405.000 - 660.000 €
bed 2 - 3 | bathtub 2 | straighten 64 - 108m²
Estimated completion: Q1 2028
An exclusive development of luxury apartments and townhouses located between the sea and the mountains, in the prestigious Sierra Cortina Resort. A privileged setting where nature, tranquility, and sophistication coexist in perfect harmony.Each home has been conceived as a haven of light and well-being, with spacious terraces opening onto the landscape and layouts carefully designed to offer comfort, privacy, and harmony.A residential concept that combines an exclusive lifestyle with a solid investment opportunity.The development consists of 24 two- and three-bedroom apartments, with gardens spanning up to 190 m².Overlooking the Mediterranean, this development allows us to revel in the tranquility of the mountains and enjoy the wide range of sports and leisure activities that Sierra Cortina has to offer.The homes feature marble floors, a fully equipped kitchen with Siemens appliances, and a complete heating/cooling air conditioning system and alarm system. Additionally, they include a common area with a lake-style pool, spacious landscaped gardens, and private parking.
View more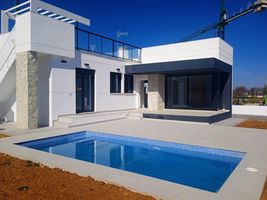
Completed
Price: 475.000 €
bed 3 | bathtub 2 | straighten 98m²
The residential complex will feature four magnificent homes with gardens, private parking, and private pools. In an unbeatable location next to the town center, shopping center, and all kinds of amenities, the homes will be built with three bedrooms, two bathrooms, a garden, and a sun deck.It guarantees an exclusive and peaceful atmosphere for its residents. Available options include detached and townhouses, each designed to offer maximum comfort and functionality. The proximity to the sea—just 2 kilometers away—allows residents to enjoy the sea breeze and a privileged natural setting. This residential complex is ideal for those seeking a home in a strategic location, combining the tranquility of a residential setting with proximity to services and recreational activities.The homes feature outdoor spaces designed to make the most of the Mediterranean climate. Each property has a private garden, perfect for creating a personal outdoor oasis. Additionally, the terraces offer extra space for relaxation or entertaining, allowing residents to enjoy the views and the natural surroundings. The inclusion of a sun deck in every home adds a special touch, providing an ideal spot for sunbathing or enjoying starry nights. The pergola, included as a standard feature of the homes, offers shade and a cozy space for outdoor gatherings.
View more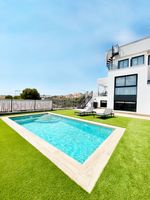
Completed
Price: 473.000 - 965.000 €
bed 3 - 6 | bathtub 2 - 4 | straighten 199 - 436m²
Located in the prestigious La Finca Golf community, this exclusive collection of 7 homes offers an unparalleled lifestyle. The available properties include detached and semi-detached villas, catering to a variety of family needs. The proximity to the golf course—just 1 km away—provides privileged access for golf enthusiasts. Each home is designed to offer maximum comfort and functionality, with a layout featuring between 3 and 6 bedrooms and 2 to 4 bathrooms, depending on the chosen type. This location is ideal for those seeking a balance between tranquility and outdoor activities in a natural and exclusive setting.The outdoor spaces of these homes are designed to let you enjoy the Mediterranean climate. Each property features a private pool, perfect for cooling off on the hottest days. The spacious terraces offer an ideal space to relax or socialize, while the sun deck provides an exclusive spot to enjoy the sun and the views. Additionally, the pergola adds a touch of elegance and functionality, allowing you to enjoy the outdoors at any time of day. The proximity to the golf course, just 1 km away, adds even more value to the outdoor living experience.The interiors of these homes are designed to offer maximum comfort and style. The porcelain tile flooring adds a modern and elegant touch, while also being easy to maintain. Climate control is guaranteed by the air conditioning system, ensuring a comfortable temperature year-round. The kitchens are equipped with high-quality appliances, and the built-in closets in the bedrooms offer ample storage space. The floor plans include options with 3, 4, or 6 bedrooms and 2 to 4 bathrooms, adapting to the needs of each family. In addition, all homes come with a garage, providing convenience and security for vehicles.The common areas of this residential complex include a community parking lot, offering a practical solution for visitors and additional space for residents. This feature ensures that both homeowners and guests can enjoy the convenience of nearby, secure parking, thereby complementing the individual amenities of each home.
View more