
Loading developments, please wait...
Loading developments, please wait...
Started
Price: 395.000 - 469.000 €
bed 3 | bathtub 2 - 3 | straighten 117 - 138m²
Estimated completion: Q4 2027
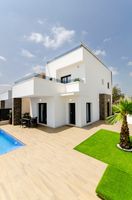
Located in the residential area of Entrenaranjos, next to Vistabella Golf.All the essential amenities are just a few metres away, including a supermarket, bars and restaurants. The development is also perfectly connected to other areas of interest such as the Torrevieja lagoons, Torrevieja, Guardamar del Segura, Villamartín and Orihuela Costa, and is just 35 minutes from Alicante International Airport.These excellent detached villas offer an outstanding balance between quality and value for money. Each property features an independent plot with private parking, a 5 x 3 m or 6 x 3 m private swimming pool, a carefully designed layout and contemporary materials throughout the interior, exterior and façades.The ground floor comprises a spacious open-plan living and dining area with an open kitchen, one bedroom with fitted wardrobe, one complete bathroom and a covered terrace.The first floor features two bedrooms with fitted wardrobes, two en-suite bathrooms and a large terrace. A private rooftop solarium is also available as an optional feature.The standard specifications and finishes of these new-build properties are of excellent quality. All homes include automated blinds, underfloor heating in all bathrooms, pre-installation for ducted air conditioning, a hydromassage column in the main bathroom and an Energy Efficiency Certificate rated A.This A-rated energy certification includes:* Thermal and acoustic insulation with increased density throughout the enclosures and glazing, including ClimaGuard glass, as well as enhanced insulation in the roof.* A significant contribution from renewable energy sources, including a solar panel for domestic hot water production and three photovoltaic panels for electricity generation.For a limited time, the developer is also offering the following features as a complimentary gift:* Interior and exterior lighting* Shower screens in the bathrooms* Kitchen appliancesThe villas enjoy an excellent east- or west-facing orientation.
View more
With licence
Price: 3.395.000 €
bed 4 | bathtub 4 | straighten 549m²
Estimated completion: November 2027
Elegant newly built villa located in the hills of Benahavís.With the Mediterranean Sea as its backdrop, this villa rises with clean, elegant lines, conceived as a perfect fusion of contemporary architecture and the surrounding nature. Expansive floor-to-ceiling windows frame endless views of the sea and mountains, where every sunrise paints the horizon like a work of art.Designed for those seeking far more than just a residence: a sanctuary of serenity, light, and timeless beauty.Just minutes away from the most exclusive and vibrant areas of the Costa del Sol, yet surrounded by complete peace and privacy, this villa offers the perfect balance between sophistication, wellbeing, and authentic Mediterranean living. Every space has been thoughtfully designed to embrace natural light, connect seamlessly with the landscape, and create a constant sense of openness and harmony.
View more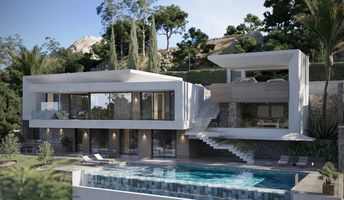
Offplan
Price: 3.995.000 €
bed 4 | bathtub 4 | straighten 561m²
Estimated completion: The estimated delivery time for the villa is 24-33 months.
Los Flamingos Golf is one of the most exclusive residential enclaves on the Costa del Sol, favored by an international community seeking privacy and prestige. Ideally positioned between Marbella and Estepona, it offers both seclusion and immediate access to top-tier amenities, beaches, and fine dining.At the heart of the area lies a renowned resort, a symbol of elegance and exclusivity. This unique location combines elevated views, security, and proximity to Marbella’s social and luxury lifestyle, making it highly desirable for discerning buyers.Life in Los Flamingos Golf is serene, refined, and centered around privacy and well-being. Days are spent between golf, wellness, and relaxation, while the nearby coastline offers beach clubs and seaside experiences.The proximity to Marbella ensures access to vibrant social life, yet residents return to a peaceful and secure environment. It is a lifestyle defined by discretion, comfort, and understated luxury.This villa sits on a 2,277 m² plot and has a total floor area of 561 m², spread over three floors, comprising four bedrooms, four bathrooms and a separate toilet.The villa stands out for an architecture defined by the interplay of volumes and the combination of materials, creating a strong and distinctive identity.Its contemporary lines adapt to the terrain, generating different planes and outdoor spaces that enrich the home and reinforce its presence within the landscape.Each element has been designed to bring depth, rhythm and a clear architectural character.The interiors of the villa reflect the same architectural language, with open spaces arranged in a fluid and natural way.The main living areas connect with the terraces and views, while natural light and visual continuity create a sense of openness and dynamism.Carefully selected materials bring warmth and balance to a contemporary and elegant environment.
View more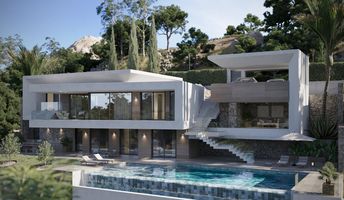
Offplan
Price: 2.650.000 €
bed 4 | bathtub 4 | straighten 544m²
Estimated completion: The estimated delivery time for the villa is 24-33 months.
Set within the natural surroundings of Europa Golf in La Cala Golf, Mijas, this villa offers an elegant interpretation of the contemporary Mediterranean lifestyle, where architecture, nature and privacy blend harmoniously.La Cala Golf stands out for its combination of golf courses, natural landscapes and proximity to the sea, offering a peaceful residential setting with excellent links to Marbella, Fuengirola and Málaga Airport.Designed to make the most of natural light and unobstructed views of the surroundings, the villa features contemporary architecture with clean lines and natural materials, with large glazed areas connecting the interior spaces to terraces and outdoor areas with a private swimming pool.This villa sits on a 1,201 m² plot, with a total built area of 544 m² spread over three levels, comprising four bedrooms, four bathrooms and a guest toilet.The villa offers a way to enjoy Mediterranean luxury in a privileged setting on the Costa del Sol.
View more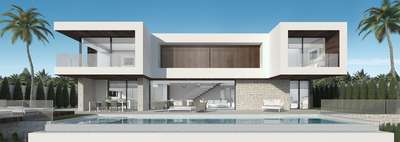
Offplan
Price: 1.515.000 €
bed 4 | bathtub 3 | straighten 253m²
Estimated completion: 25 months after purchasing
Located in the exclusive residential area of ‘La Cala Golf’ in Mijas Costa, this property presents itself as a masterpiece of modern and elegant design, surrounded by a natural environment that stands out for its serenity and Mediterranean beauty.This stunning villa is immersed in a privileged setting, surrounded by three magnificent 18-hole golf courses, offering its residents uninterrupted views of untouched nature and the impeccable green landscapes of the countryside. The villa's location is perfect for golf lovers looking to enjoy a relaxed and exclusive lifestyle, while benefiting from all the amenities offered by one of the best residential areas on the Costa del Sol.The villa has been designed to maximise the modern living experience, combining contemporary architectural design with an open and fluid distribution of spaces. From the outset, the spaciousness of the plot offers a sense of freedom and comfort, providing the perfect setting for a tranquil life surrounded by nature.The villa has four spacious bedrooms, each designed to offer maximum comfort, light and tranquillity. The three main bedrooms are accompanied by three modern style bathrooms, reflecting a minimalist and elegant design, with high quality materials. The bathrooms, like the rest of the house, are geared towards maximising functionality without sacrificing aesthetics, offering a relaxing and luxurious environment.One of the jewels of the villa is its fully equipped kitchen, which features SIEMENS appliances, ensuring the best quality and efficiency for day-to-day living. The kitchen, with its contemporary design, integrates seamlessly with the communal areas, creating an open and welcoming space ideal for modern living and entertaining friends and family.The outdoor area is equally impressive, with a spectacular infinity pool that stretches towards the horizon, merging with the panoramic views of the golf course and surrounding nature. This outdoor space is complemented by a spacious porch, ideal for enjoying outdoor gatherings or simply relaxing in an atmosphere of peace and privacy.It is equipped with underfloor heating, which guarantees a warm and comfortable environment at any time of the year. This feature, coupled with the property's energy efficiency, ensures that residents can enjoy a cosy home during the colder months without sacrificing the elegance and modern style that defines the villa.Security is a priority in this luxury residential development, which is why the property has a 24-hour surveillance system, offering peace of mind and absolute privacy to its residents.There is ample parking for three vehicles, with an open garage ensuring that the owners and their guests always have plenty of space to park comfortably.In short, an exceptional property that combines modern design, luxury and comfort, all in a dream setting on the Costa del Sol.
View more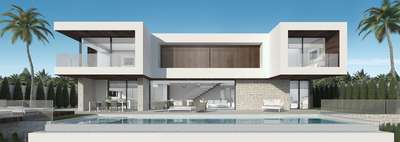
Offplan
Price: 1.455.000 €
bed 4 | bathtub 3 | straighten 253m²
Estimated completion: 25 months after purchasing
Located in the exclusive residential area of ‘La Cala Golf’ in Mijas Costa, this property presents itself as a masterpiece of modern and elegant design, surrounded by a natural environment that stands out for its serenity and Mediterranean beauty.This stunning villa is immersed in a privileged setting, surrounded by three magnificent 18-hole golf courses, offering its residents uninterrupted views of untouched nature and the impeccable green landscapes of the countryside. The villa's location is perfect for golf lovers looking to enjoy a relaxed and exclusive lifestyle, while benefiting from all the amenities offered by one of the best residential areas on the Costa del Sol.The villa has been designed to maximise the modern living experience, combining contemporary architectural design with an open and fluid distribution of spaces. From the outset, the spaciousness of the plot offers a sense of freedom and comfort, providing the perfect setting for a tranquil life surrounded by nature.The villa has four spacious bedrooms, each designed to offer maximum comfort, light and tranquillity. The three main bedrooms are accompanied by three modern style bathrooms, reflecting a minimalist and elegant design, with high quality materials. The bathrooms, like the rest of the house, are geared towards maximising functionality without sacrificing aesthetics, offering a relaxing and luxurious environment.One of the jewels of the villa is its fully equipped kitchen, which features SIEMENS appliances, ensuring the best quality and efficiency for day-to-day living. The kitchen, with its contemporary design, integrates seamlessly with the communal areas, creating an open and welcoming space ideal for modern living and entertaining friends and family.The outdoor area is equally impressive, with a spectacular infinity pool that stretches towards the horizon, merging with the panoramic views of the golf course and surrounding nature. This outdoor space is complemented by a spacious porch, ideal for enjoying outdoor gatherings or simply relaxing in an atmosphere of peace and privacy.It is equipped with underfloor heating, which guarantees a warm and comfortable environment at any time of the year. This feature, coupled with the property's energy efficiency, ensures that residents can enjoy a cosy home during the colder months without sacrificing the elegance and modern style that defines the villa.Security is a priority in this luxury residential development, which is why the property has a 24-hour surveillance system, offering peace of mind and absolute privacy to its residents.There is ample parking for three vehicles, with an open garage ensuring that the owners and their guests always have plenty of space to park comfortably.In short, an exceptional property that combines modern design, luxury and comfort, all in a dream setting on the Costa del Sol.
View more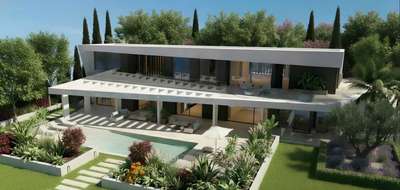
Offplan
Price: 5.760.000 €
bed 5 | bathtub 5 | straighten 675m²
Estimated completion: March 2029
Contemporary villa project in Nagüeles, Marbella.This contemporary villa offers a living experience where light, space and tranquillity come together in perfect harmony.Its rooms open onto spacious terraces and an outdoor area designed for enjoying peace and quiet, with a swimming pool that becomes the visual centrepiece of the house.Inside, each room has been designed to convey well-being, balance and timeless elegance.A villa designed for those seeking an exclusive home that inspires and excites from the very first moment.This villa has a plot of 1915 m² (675 m² built) with two floors and a total of 5 bedrooms, 5 bathrooms and a guest toilet.
View more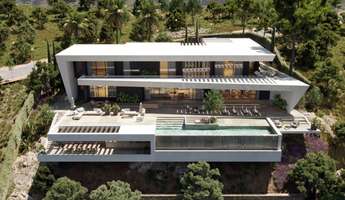
Offplan
Price: 6.695.000 €
bed 5 | bathtub 5 | straighten 1.277m²
Estimated completion: End of 2028
As this is an off-plan villa project, this development offers the opportunity to create a home that is fully tailored to each client’s lifestyle and preferences. Working with our technical team, the client can review the architectural plans and customize various aspects of the property, including the interior layout, room configurations, dimensions, and outdoor spaces such as terraces, a pool, gardens, or chill-out areas. This personalized approach ensures that the final home becomes a truly unique residence, carefully designed to reflect the vision and needs of its future owner.Located in the exclusive Monte Mayor development in Benahavís, this villa represents a perfect fusion of contemporary architecture, privacy, and nature. Surrounded by green hills, Mediterranean forests, and spectacular open views of the sea and mountains, this property enjoys one of the most peaceful and exclusive residential enclaves on the Costa del Sol. Monte Mayor stands out for its 24-hour security, low-density development, and spacious private lots, offering a sophisticated and discreet setting just minutes from Marbella, Puerto Banús, prestigious golf courses, beach clubs, fine dining restaurants, and international schools.With its elegant, modern architecture that blends seamlessly into the landscape, this villa was designed to enhance the connection between the home and its natural surroundings. Its clean lines, large horizontal volumes, and expansive glass surfaces create a continuous sense of spaciousness, light, and exclusivity. The panoramic terraces, lounge areas, and its impressive infinity pool suspended above the landscape transform every outdoor space into a true private viewpoint overlooking the Mediterranean.This villa sits on a 4,667 m² lot with 1,277 m² of built space spread across 3 floors, featuring a total of 5 bedrooms, 5 bathrooms, and a half-bath.Inside, the villa offers a sophisticated and relaxed atmosphere where contemporary design and comfort coexist in perfect harmony. The open and bright spaces allow natural light to flood every room, while the large windows integrate the panoramic views as part of the architecture itself. The living, dining, and kitchen areas have been designed to offer an elegant and seamless residential experience, ideal for both private life and entertaining. Every corner exudes serenity, privacy, and a carefully curated sense of well-being, creating a home designed to enjoy the authentic Mediterranean lifestyle year-round.This development is much more than just a villa; it is a contemporary retreat where architecture, nature, and endless views come together to offer a truly exceptional living experience on the Costa del Sol.
View more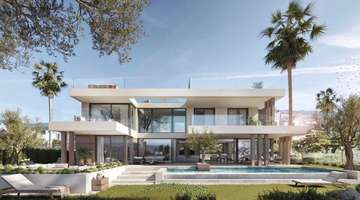
Offplan
Price: 3.600.000 €
bed 4 | bathtub 4 | straighten 367m²
Estimated completion: 18 months after purchasing
Surrounded by lush golf courses and just steps from the Mediterranean, this villa blends the serenity of nature with the exclusivity of the Costa del Sol. Inspired by Andalusian charm and located only minutes from Marbella, it offers a unique retreat where life truly finds its meaning.Set on a generous 2,900 m² plot, the property features 367 m² of built space distributed across three elegant levels. Inside, you will find 4 bright bedrooms, 4 full bathrooms, and a guest powder room, all designed to provide comfort and privacy in every corner.Sotogrande is one of the most exclusive and prestigious residential areas in Europe, located on Spain’s southern coast in the province of Cádiz. Known for its refined atmosphere, it offers a unique balance of luxury, nature, and Mediterranean lifestyle.The area is home to some of the world’s finest golf courses, including the renowned Real Club Valderrama, host of international tournaments. Sotogrande is also famous for its world-class marina, surrounded by restaurants, boutiques, and exclusive services.Here, natural beauty blends seamlessly with sophistication—offering beaches, forests, and breathtaking views of the Mediterranean and the Rock of Gibraltar—while maintaining excellent connections to Marbella, Estepona, and Málaga airport. It also boasts a cosmopolitan community with residents from all over the world and a strong tradition in sailing, polo, and golf.
View more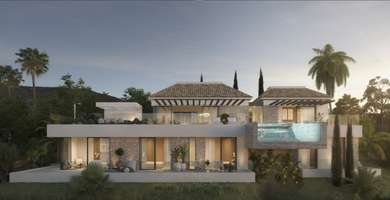
Offplan
Price: 1.995.000 €
bed 4 | bathtub 3 | straighten 469m²
Estimated completion: To consult
The villa is arranged over two staggered levels that gently adapt to the natural topography, creating a sense of lightness, balance, and harmony. The main living area opens completely to the outdoors through expansive glass surfaces, seamlessly connecting the interior spaces with generous terraces and a spectacular cantilevered infinity pool, designed as the defining feature of the home.This villa sits on a 1,216 m² lot and has a floor area of 469 m² distributed over two floors, comprising 4 bedrooms, 3 bathrooms, and a separate half-bath.The design combines clean lines and pure geometries with carefully selected natural materials, such as stone, wood, and a refined palette of neutral tones that lend warmth and understated sophistication. Pergolas with exposed beams reinterpret Mediterranean tradition through a contemporary lens, creating outdoor spaces designed to be enjoyed year-round.On the lower level, the more private areas blend with the garden through large windows, reinforcing the continuity between the interior and exterior and enhancing the connection with nature.The architectural composition, defined by balanced volumes, cantilevered planes, and the interplay of light and shadow, lends character and dynamism to the façade, while the cantilevered infinity pool serves as a sculptural element that frames the views and defines the villa’s identity.
View more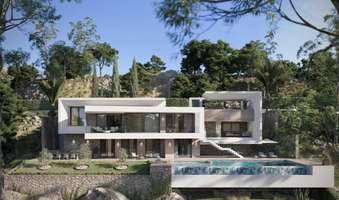
Offplan
Price: 3.600.000 €
bed 4 | bathtub 4 | straighten 554m²
Estimated completion: To consult
Located in the heart of Finca Cortesín, in Casares—one of the most prestigious residential enclaves on the Costa del Sol—this villa embodies a contemporary vision of Mediterranean luxury, where architecture, landscaping, and privacy blend with natural elegance.Finca Cortesín is internationally recognized as one of the most exclusive residential destinations in Southern Europe. Its iconic five-star resort, its flagship hotel, and its championship golf course have positioned this enclave among the most sought-after by international buyers seeking tranquility, security, and quality of life. All this in a carefully designed setting, featuring wide landscaped avenues, low building density, and a refined residential atmosphere.Located between Marbella and Sotogrande, and just a few minutes from the beaches of Casares Costa, the area offers a unique balance between proximity to some of the Costa del Sol’s most renowned destinations and a private, serene setting where nature and the landscape take center stage.The villa sits on a 1,863 m² lot, with a total of 554 m² of floor space distributed across 3 levels, featuring 4 bedrooms, 4 bathrooms, and a half-bath.This villa is designed with an architecture that follows the natural slope of the land, integrating seamlessly into the hillside through a sequence of staggered volumes.The home takes advantage of the topography to create different levels that gradually open up to the surrounding landscape. This layout allows each floor to establish its own relationship with the surroundings, offering different perspectives and spatial experiences.Terraces, outdoor platforms, and landscaped areas unfold naturally along the structure, creating a dynamic composition in which each level reveals new views of the landscape.The pool is situated as a panoramic platform open to the surroundings, visually extending the home into the landscape.The villa features contemporary architecture that engages with the terrain, making the natural topography an essential element of the design.
View more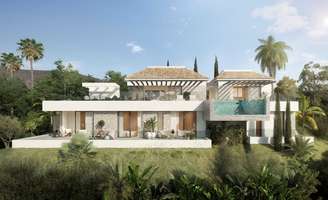
Offplan
Price: 2.595.000 €
bed 4 | bathtub 3 | straighten 479m²
Estimated completion: Delivery in 24 months
Located in the hills of Benahavís, Montemayor occupies an exceptional setting where elevation, nature, and privacy come together harmoniously. Just a few minutes’ drive from Marbella and the coast, yet removed from the noise and density of urban life, it offers a sense of disconnection without isolation. It combines privacy and natural surroundings with access to one of the most established and exclusive lifestyles in Southern Europe.Montemayor is defined by space, seclusion, and a deep connection to its natural surroundings. Days unfold amid open views, abundant natural light, and a sense of calm that permeates the entire home. Outdoor living becomes part of daily life, where terraces, gardens, and landscapes are enjoyed to the fullest. It is a lifestyle defined not by movement, but by space, privacy, and time. The result is an environment where the architecture feels fully integrated and where every element has been designed in harmony with the land to which it belongs.The villa has been conceived as a private retreat where architecture, landscape, and light come together naturally. The spaces open onto the outdoors, allowing views, fresh air, and natural light to become part of daily life. A home designed to enjoy time, space, and tranquility.This property is located on a 2,775 m² lot and has a total floor area of 479 m² spread over two floors, with a total of 4 bedrooms, 3 bathrooms, and a guest restroom.The home is arranged across two staggered levels that gently adapt to the natural topography of the site, creating a sense of lightness, balance, and harmony. The main living area opens completely to the outdoors through expansive glass surfaces, seamlessly connecting the interior spaces with generous terraces and a spectacular cantilevered infinity pool, designed as the home’s most distinctive feature.The design combines clean lines and pure geometries with carefully selected natural materials. The pergolas with exposed beams reinterpret Mediterranean tradition from a contemporary perspective, creating outdoor spaces designed to be enjoyed year-round.On the lower level, the more private areas blend with the garden through large windows, reinforcing the continuity between interior and exterior and enhancing the connection with nature.The architectural composition, defined by balanced volumes, cantilevered planes, and a carefully studied interplay of light and shadow, lends character and dynamism to the façade. At the same time, the cantilevered infinity pool becomes a sculptural element that frames the views and defines the villa’s unique identity.
View more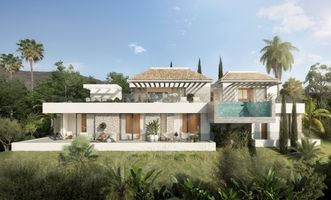
Offplan
Price: 2.695.000 €
bed 4 | bathtub 3 | straighten 479m²
Estimated completion: 25 months from signing the contract
Finca Cortesín has established itself as one of the Costa del Sol’s most prestigious and exclusive residential destinations. Its iconic five-star resort, renowned luxury hotel and championship golf course have made this exceptional enclave an international benchmark for those seeking privacy, security and an extraordinary Mediterranean lifestyle. Wide landscaped avenues, low-density development and 24-hour security create a refined environment where tranquillity and elegance become part of everyday life. Ideally located between Marbella and Sotogrande, and just minutes from the beaches of Casares Costa, the community enjoys a privileged setting that combines complete privacy with excellent access to marinas, world-class golf courses, fine dining and some of the Costa del Sol’s most sought-after destinations.This villa is situated on a plot of 1,485 m², with 479 m² of floor space spread over two floors, comprising a total of 4 bedrooms, 3 bathrooms, a toilet and parking for 3 cars. The villa has been conceived as a contemporary sanctuary where architecture and landscape blend seamlessly to create an exceptional living experience. Every space has been carefully designed to embrace natural light, open views and the serenity of its surroundings, allowing the outdoors to become a natural extension of the home. Arranged across two levels that follow the natural topography of the plot, the villa opens gracefully towards the landscape through expansive glazed surfaces, seamlessly connecting the living areas with generous terraces and a spectacular cantilevered infinity pool, creating an enduring sense of space, freedom and effortless indoor-outdoor living. The architecture combines clean lines, balanced proportions and carefully selected materials that bring warmth, sophistication and timeless elegance. Exposed-beam pergolas reinterpret the essence of Mediterranean architecture through a contemporary lens, creating elegant outdoor spaces designed to be enjoyed throughout every season. Every volume, cantilever and interplay of light and shadow has been carefully composed to give the villa a distinctive architectural identity. Suspended above the landscape like a sculptural masterpiece, the infinity pool becomes the home's defining feature, framing the horizon and transforming every sunset into an unforgettable experience.
View more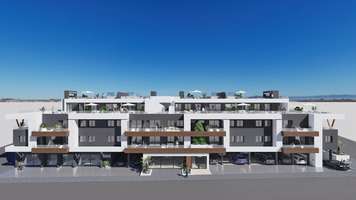
Started
Price: 263.000 - 364.000 €
bed 2 - 3 | bathtub 2 | straighten 61 - 99m²
Estimated completion: September 2026
Our new residential development is located in the center of the charming town of Benijófar, in the heart of the Vega Baja del Segura region. Its proximity to renowned golf courses, natural parks, and sites of historical and cultural interest makes Benijófar a highly attractive destination for those seeking an exceptional quality of life. It is a truly special place to live and enjoy the Mediterranean lifestyle.This development is an exclusive residential complex, located in the charming village of Benijófar, in the heart of the Vega Baja del Segura region. Surrounded by golf courses, natural parks, and historic sites, Benijófar is an ideal destination for those seeking an exceptional quality of life.This exciting project offers a wide variety of options, including ground-floor units, first-floor units, and penthouses. With 30 homes available starting at just €222,000.00, we’re confident you’ll find the perfect home to suit your lifestyle and needs.If you’re interested and would like more information, don’t hesitate to contact us! You won’t want to miss out on this unique opportunity!
View more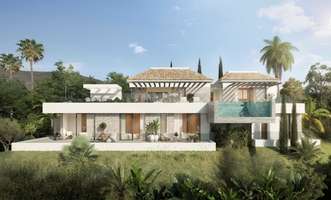
Offplan
Price: 2.995.000 €
bed 4 | bathtub 3 | straighten 479m²
Estimated completion: Delivery in 25 months
This villa is located in Sotogrande, one of the most exclusive residential enclaves in Southern Europe, where privacy, security, and a close connection to nature come together in perfect harmony. Surrounded by expansive green spaces, with unobstructed views of the Mediterranean Sea and the rolling landscape of world-class golf courses, this location offers a sophisticated and tranquil lifestyle, deeply connected to its surroundings. Its proximity to prestigious golf clubs, polo facilities, a beach club, and high-end lifestyle amenities makes this location a truly unique destination for those seeking excellence and discretion.This villa sits on a 2,700 m² lot, with a total built area of 479 m² spread over two floors, comprising a total of 4 bedrooms, 3 bathrooms, and a half-bath.The villa is conceived as a private retreat where architecture, landscaping, and light come together naturally. The spaces open up to the outdoors, allowing views, fresh air, and natural light to become part of everyday life. A home designed to enjoy time, space, and tranquility.The villa is arranged on two staggered levels that gently adapt to the natural topography, creating a sense of lightness, balance, and harmony. The main living area opens completely to the outdoors through expansive glass surfaces, seamlessly connecting the interior spaces with generous terraces and a striking cantilevered infinity pool, designed as the home’s signature feature.The design combines clean lines and pure geometries with carefully selected natural materials. The pergolas with exposed beams reinterpret Mediterranean tradition through a contemporary lens, creating outdoor spaces designed to be enjoyed year-round.On the lower level, the more private areas blend with the garden through large windows, reinforcing the continuity between the interior and exterior while enhancing the connection with nature.The architectural composition—defined by balanced volumes, cantilevered planes, and the interplay of light and shadow—lends character and dynamism to the façade, while the cantilevered infinity pool serves as a sculptural element that frames the views and defines the villa’s identity.
View more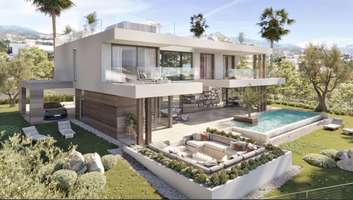
Offplan
Price: 2.290.000 €
bed 4 | bathtub 4 | straighten 489m²
Estimated completion: To consult
This stunning villa is located in the prestigious La Cala Golf community, one of the most sought-after areas on the Costa del Sol, surrounded by nature, tranquility, and renowned golf courses.The property features 4 spacious bedrooms and 4 bathrooms, spread across a generous floor area of 489 m², with 433 m² of usable space designed to provide maximum comfort, privacy, and functionality. Its contemporary architecture combines with open, light-filled spaces to create an elegant and welcoming atmosphere.Each room has been designed to make the most of natural light and views of the natural surroundings, seamlessly integrating sophisticated interiors with the surrounding landscape. The fluid layout and spacious rooms make this villa an ideal choice both as a primary residence and for enjoying exclusive getaways on the Mediterranean.Located in a prime setting within La Cala Golf, the property offers access to world-class golf courses, as well as high-quality sports facilities, restaurants, and amenities. Just a few minutes’ drive away are the beaches of the Costa del Sol and destinations such as Marbella and Fuengirola, ensuring excellent connectivity and a well-rounded lifestyle.A villa that combines spaciousness, design, and location in one of the most exclusive settings in southern Spain.
View more