
Benissa is a picturesque town in the province of Alicante, renowned for its rich history, mountainous landscapes and rugged coastline.
The old town of Benissa is particularly charming, with narrow cobbled streets, whitewashed houses featuring medieval details and historic landmarks such as the Church of the Puríssima Xiqueta and the Lonja de Contratación. Its architecture reflects its Moorish and medieval heritage, offering visitors an authentic journey back in time.
In addition to its cultural heritage, Benissa boasts a beautiful coastline of approximately 4 kilometres, known for its crystal-clear waters and picturesque coves and beaches, including Cala Advocat and Cala Fustera. These areas are ideal for diving, snorkelling and other water activities.
The town is also renowned for its hiking and cycling routes, which explore both the coastline and inland areas, offering spectacular views of the Mediterranean and the surrounding countryside. Its gastronomy is another of its great attractions, with traditional dishes such as arroz a banda, dried octopus and local cured meats.
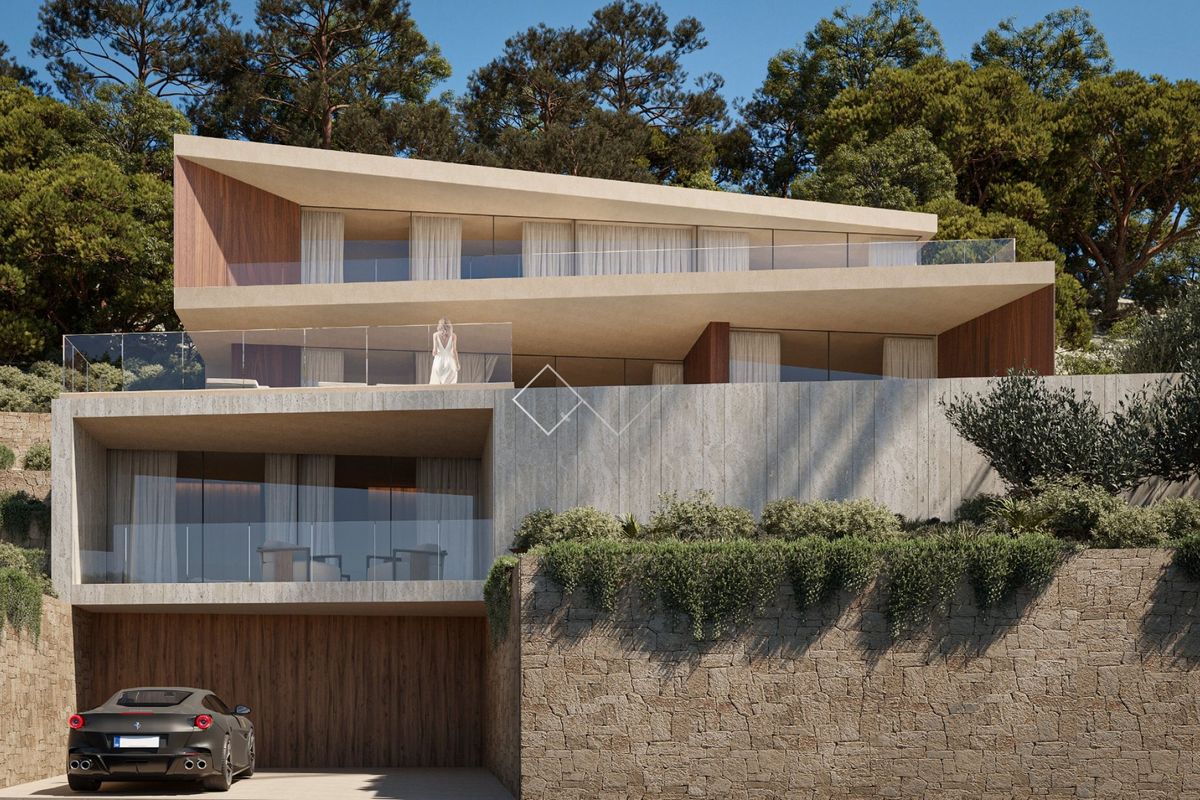
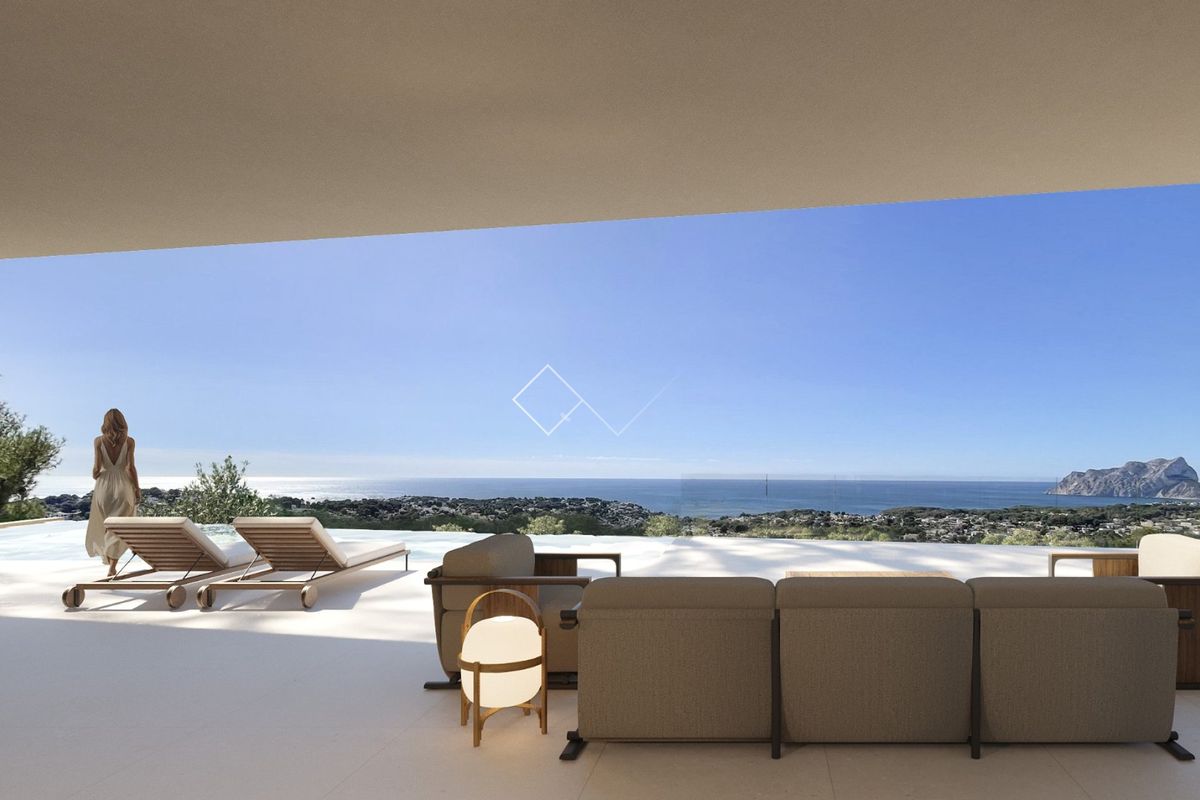
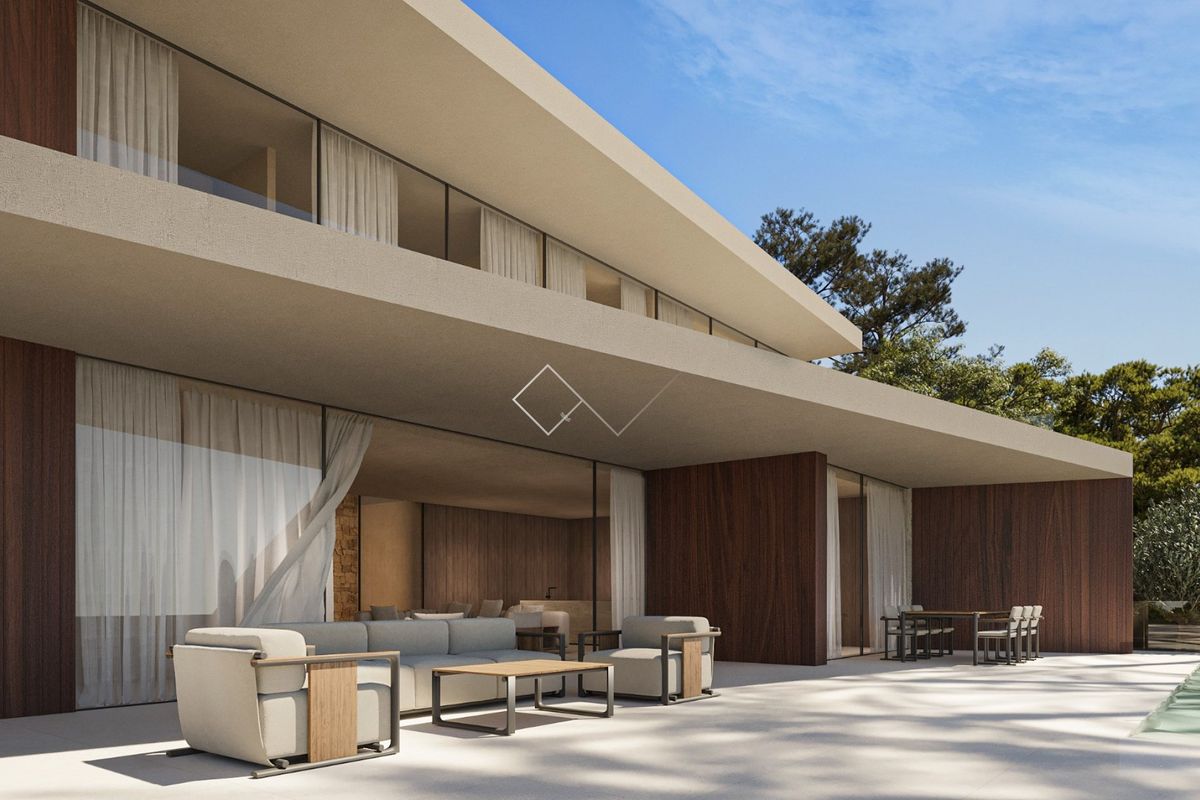
This is a home designed to blend seamlessly with its natural surroundings.
Its structure, composed of concrete platforms and wooden pergolas, follows the natural slope of the terrain, organically shaping the interior spaces.
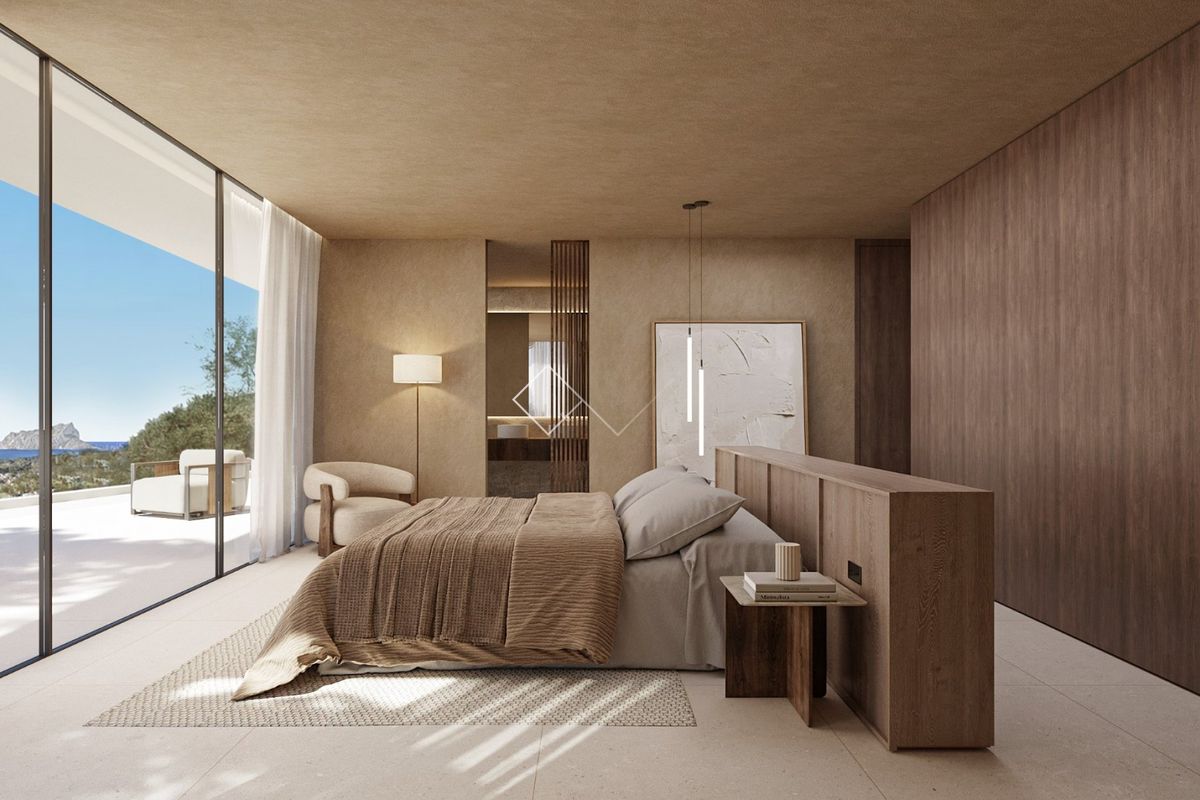
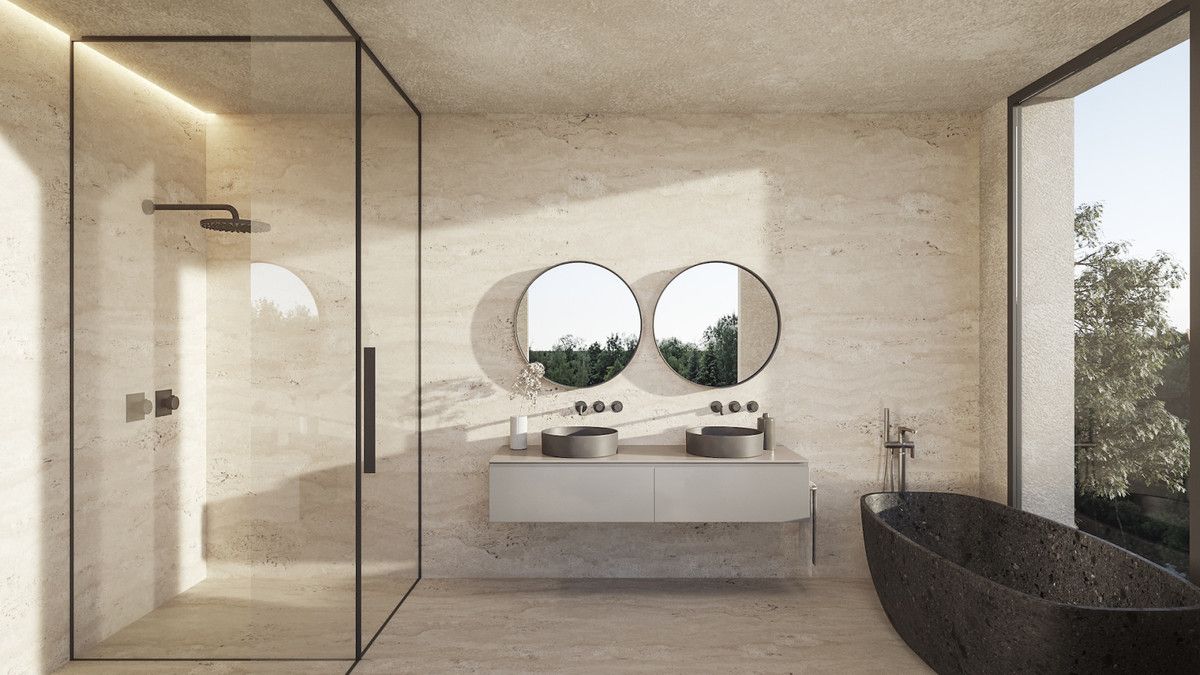
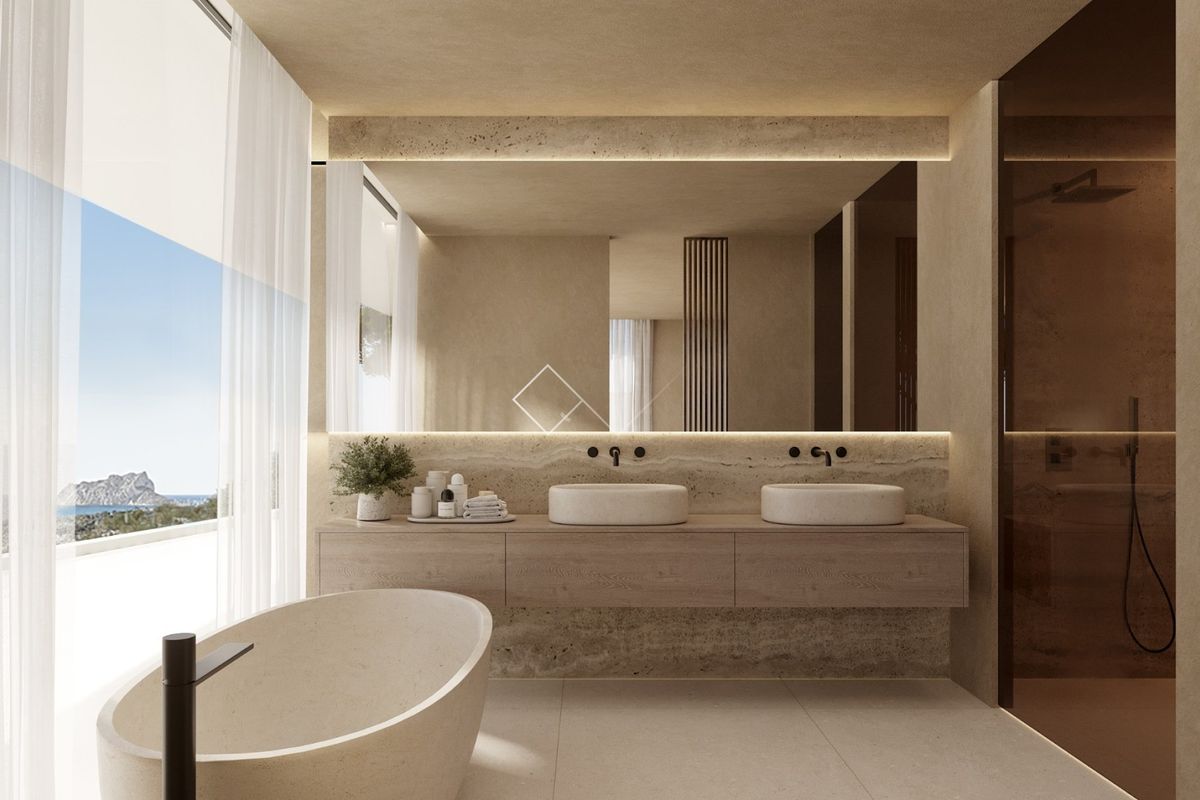
The entrance to the property is through an entrance pavilion offering panoramic views across the entire surrounding landscape. Descending to the first level, you will find the master suite, complete with dressing room, en-suite bathroom and private terrace, providing a completely private and intimate retreat.
The next level houses the remaining bedrooms. There are three spacious bedrooms in total, each with an en-suite bathroom and private terrace.
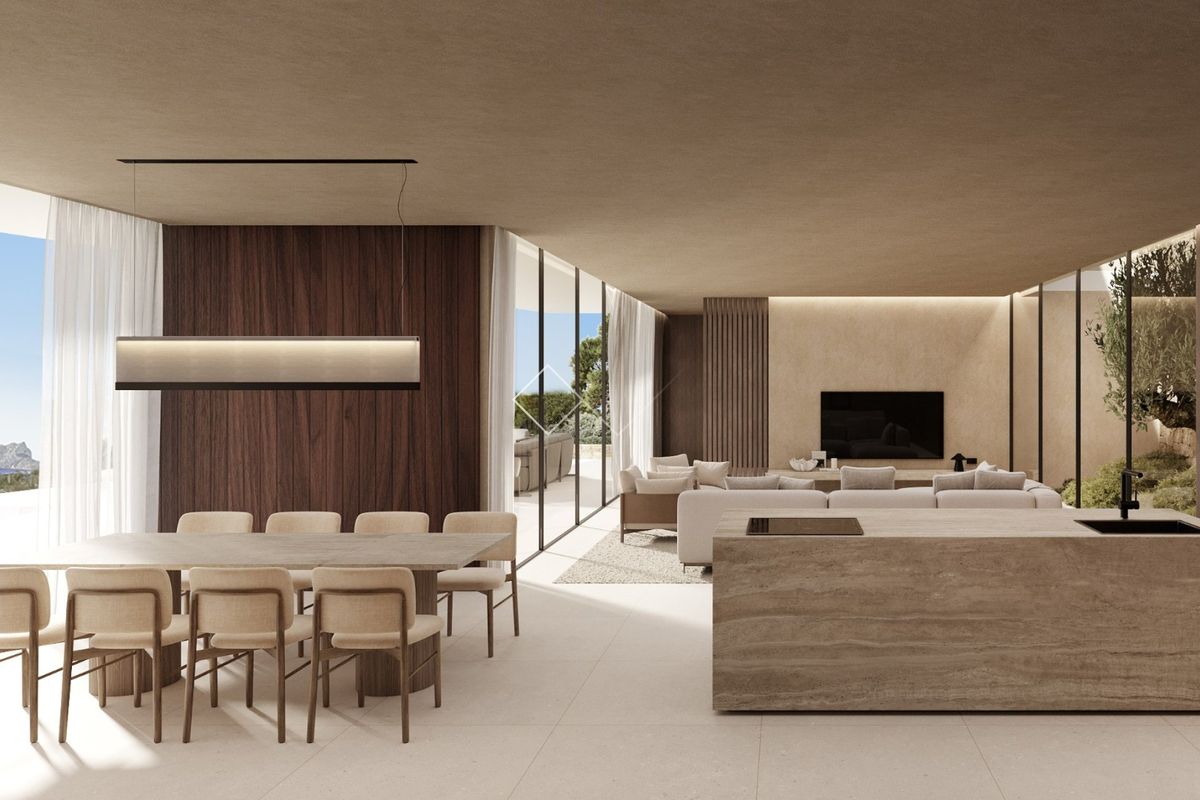
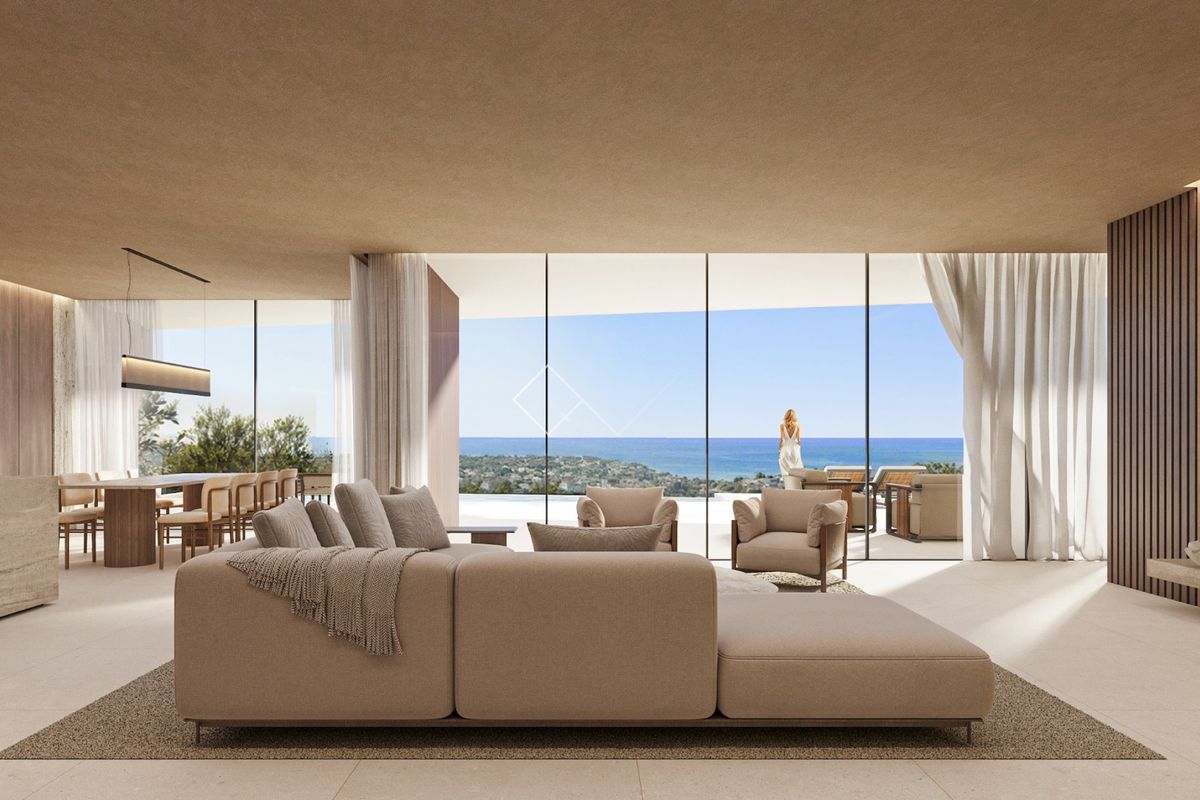
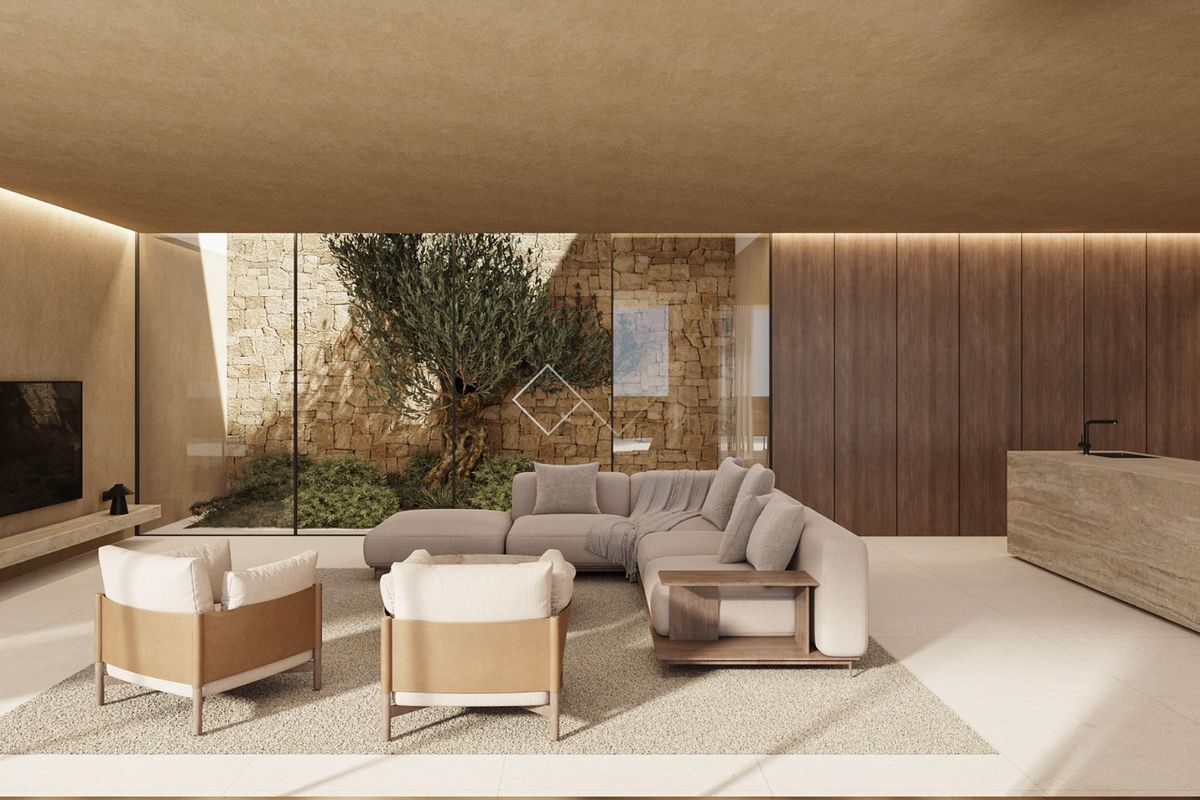
The third level is dedicated to the living and dining areas. Here, two separate spaces — one for the living and dining room and another for the kitchen — can be connected by sliding doors, creating a large open-plan area that connects directly with the outdoors through four large sliding glass panels. This seamless indoor-outdoor design makes it effortless to enjoy the fresh air and spectacular views.
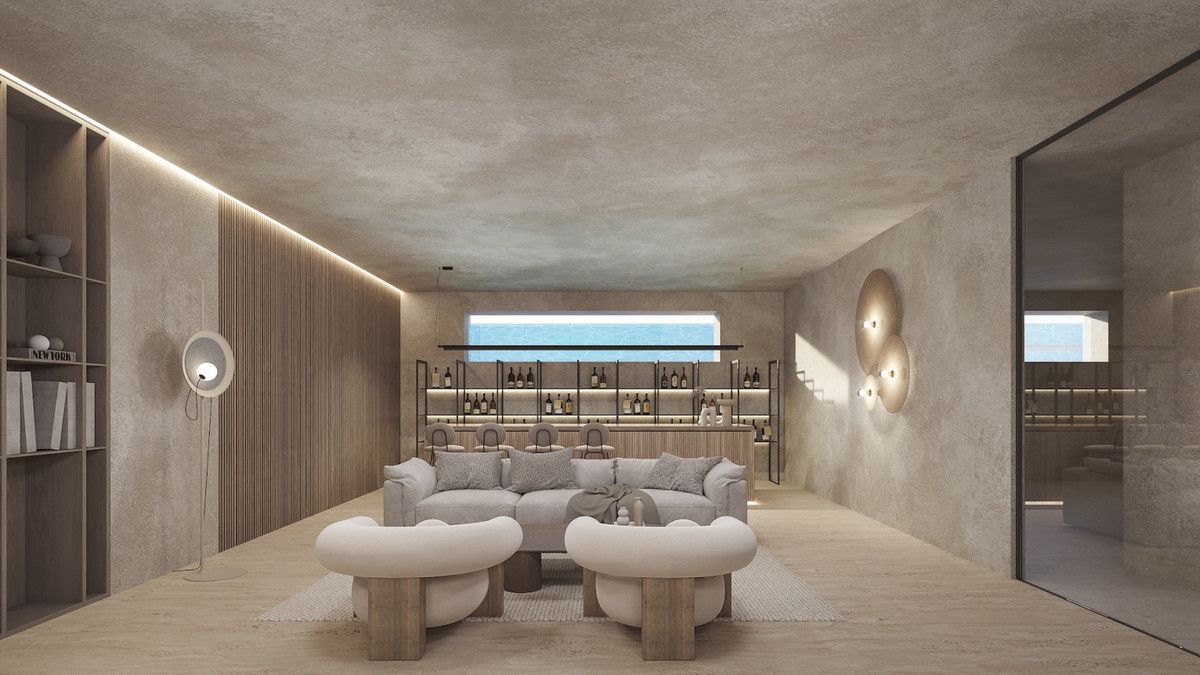
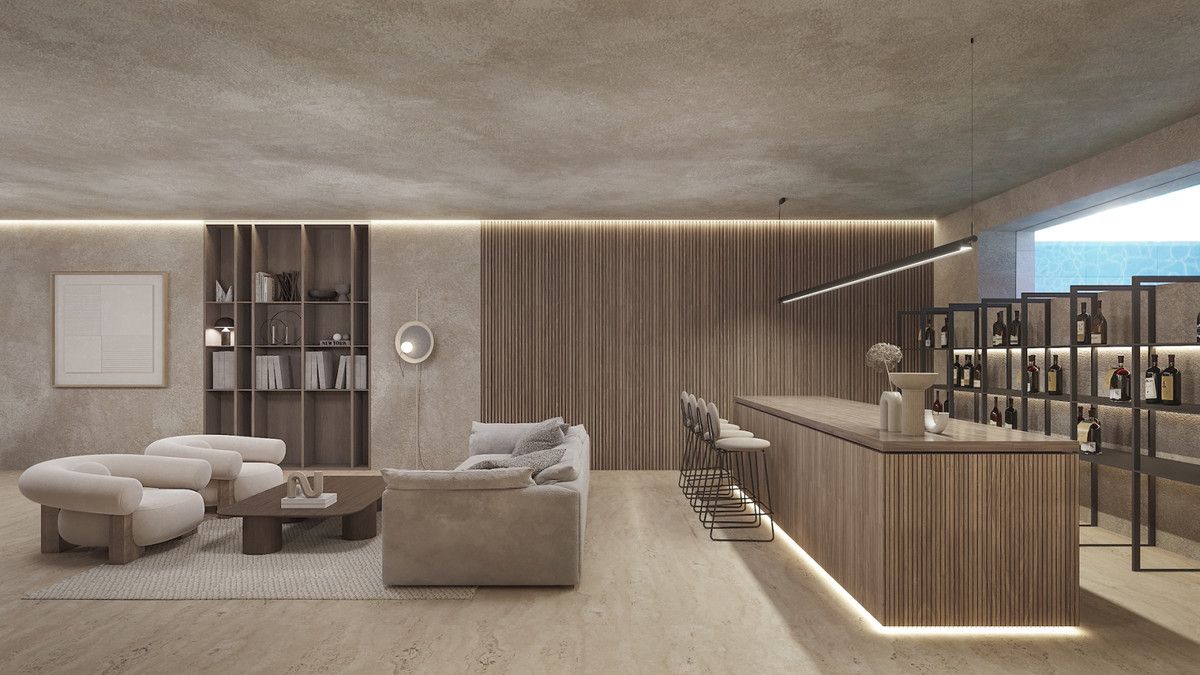
Finally, the basement level features a spacious entertainment area, including a games room, TV lounge, bar and gym. These spaces are filled with natural light filtered through openings from the swimming pool directly above, casting a beautiful glow of moving water across the interiors.
This home has been completed with high-quality materials that add warmth and further enhance its connection with the natural surroundings.
Inventory
-
Unit: PROJECT 508 Price: 3.450.000€
- bed 4
- bathtub 5
- Built area: 502m²
- Useful area: 426m²
- Outdoor terrace: 244m²
- Plot: 1017m²