
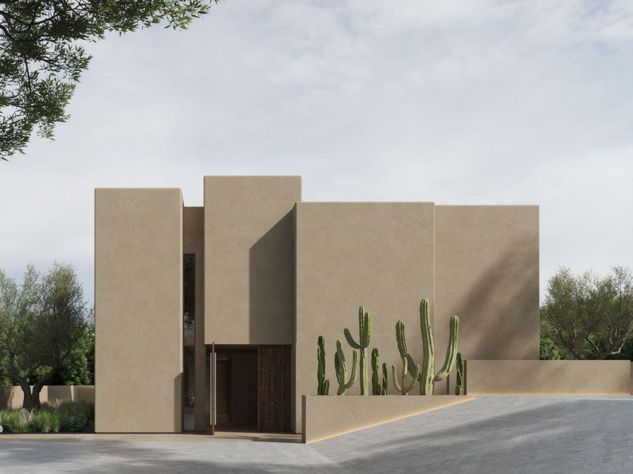
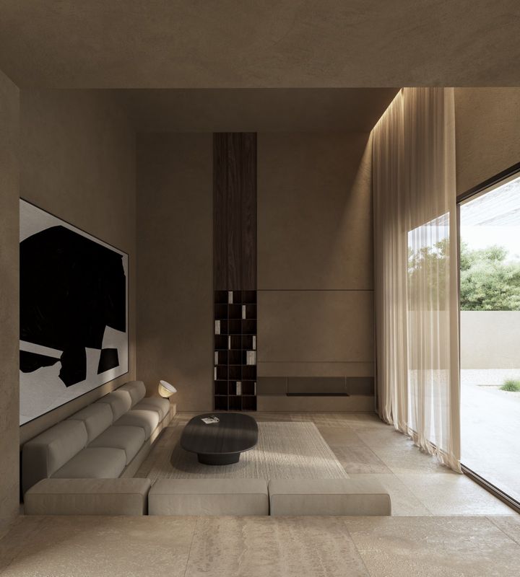
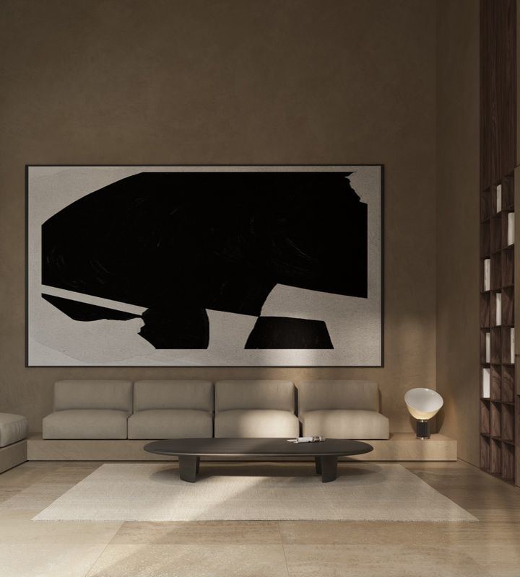
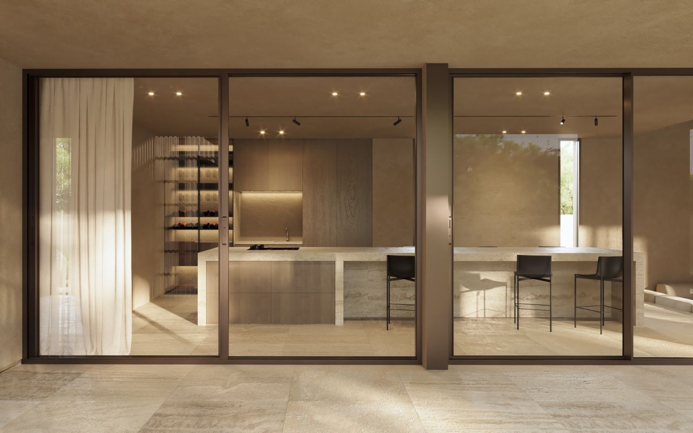
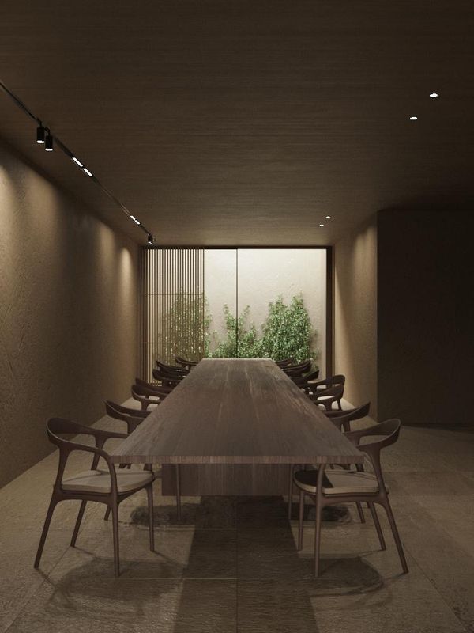
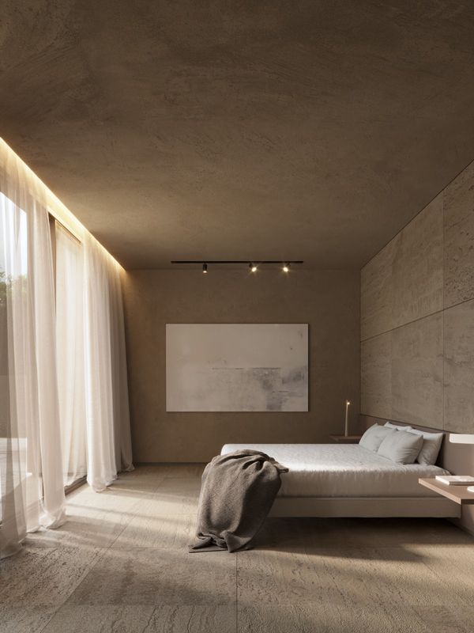
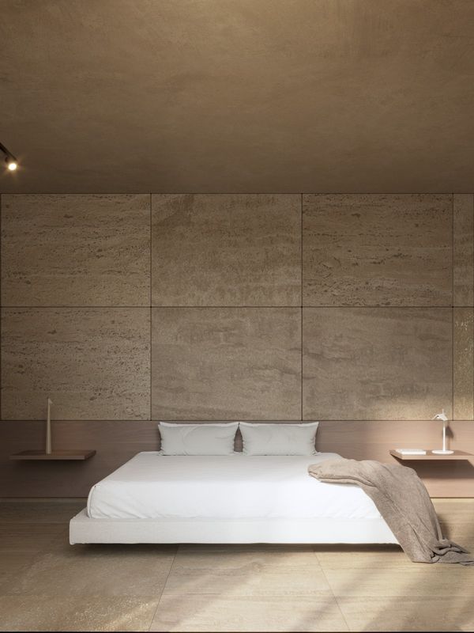
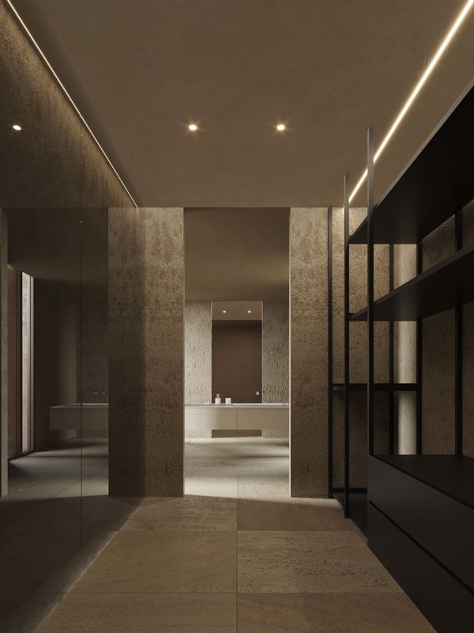
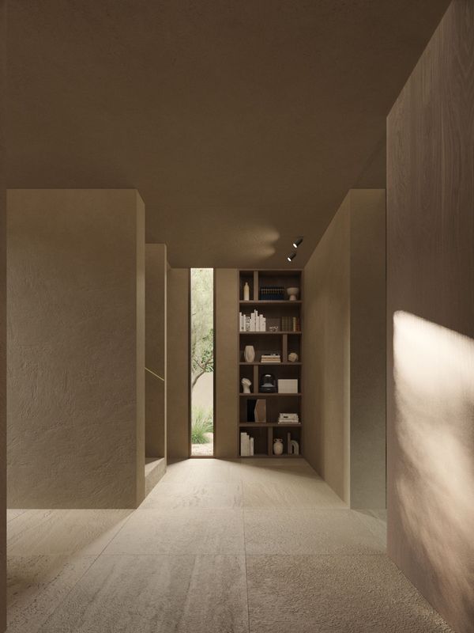
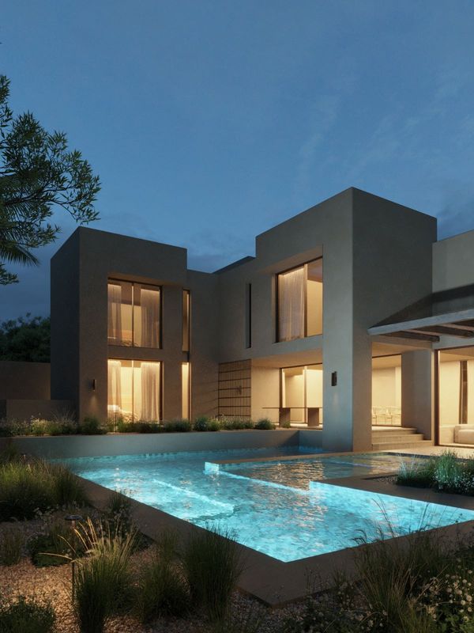
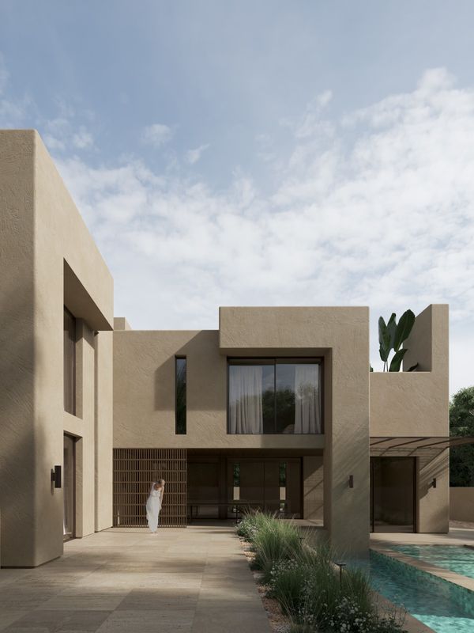
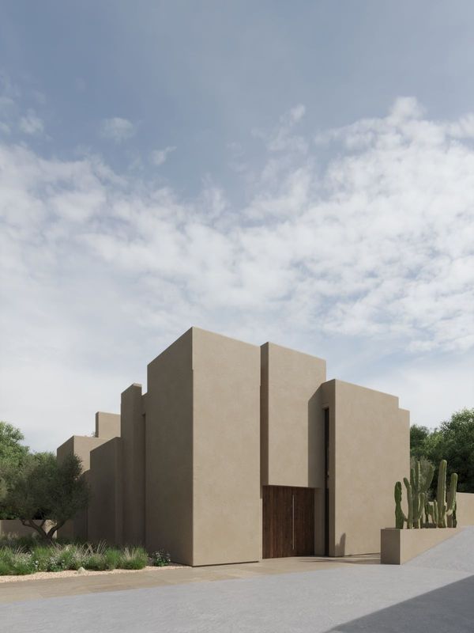
This home features a basement, ground floor, and first floor and stands out for its contemporary appearance and attention to detail.
The home’s facade is composed of several cubes of varying sizes and heights, which are interlaced to create an irregular geometric pattern. These cubes are carefully arranged to achieve a modern and attractive aesthetic, while maintaining a sense of subtlety. This volumetric arrangement creates a play of light and shadow on the facade, adding depth and dynamism to the house.
The use of large windows and strategically placed openings on the facade allows natural light to flood the interior and creates a visual connection between the inside and outside. Additionally, these elements offer panoramic views of the surrounding area, making the most of the beauty of La Nucía’s landscape.
La Nucía is a town nestled between the Serra de Bernia and Puigcampana, located very close to the Mediterranean coast and just 50 km from the city of Alicante. It lies between the municipalities of Altea, Alfaz del Pi, and Benidorm, making it an ideal base for exploring the surrounding area.
Its unique location between the sea and the mountains provides exceptional microclimatic conditions year-round. In addition to its cultural and architectural heritage, the town boasts a beautiful historic center and offers numerous sports activities and lookout points with breathtaking views of the sea and the surrounding towns.
Inventory
-
Unit: Villa 1 Price: 1.575.000€
- bed 3
- bathtub 3
- Built area: 351m²
- Useful area: 271m²
- Outdoor terrace: 41m²
- Plot: 800m²
- Garage: 1
- Storage room: 2