
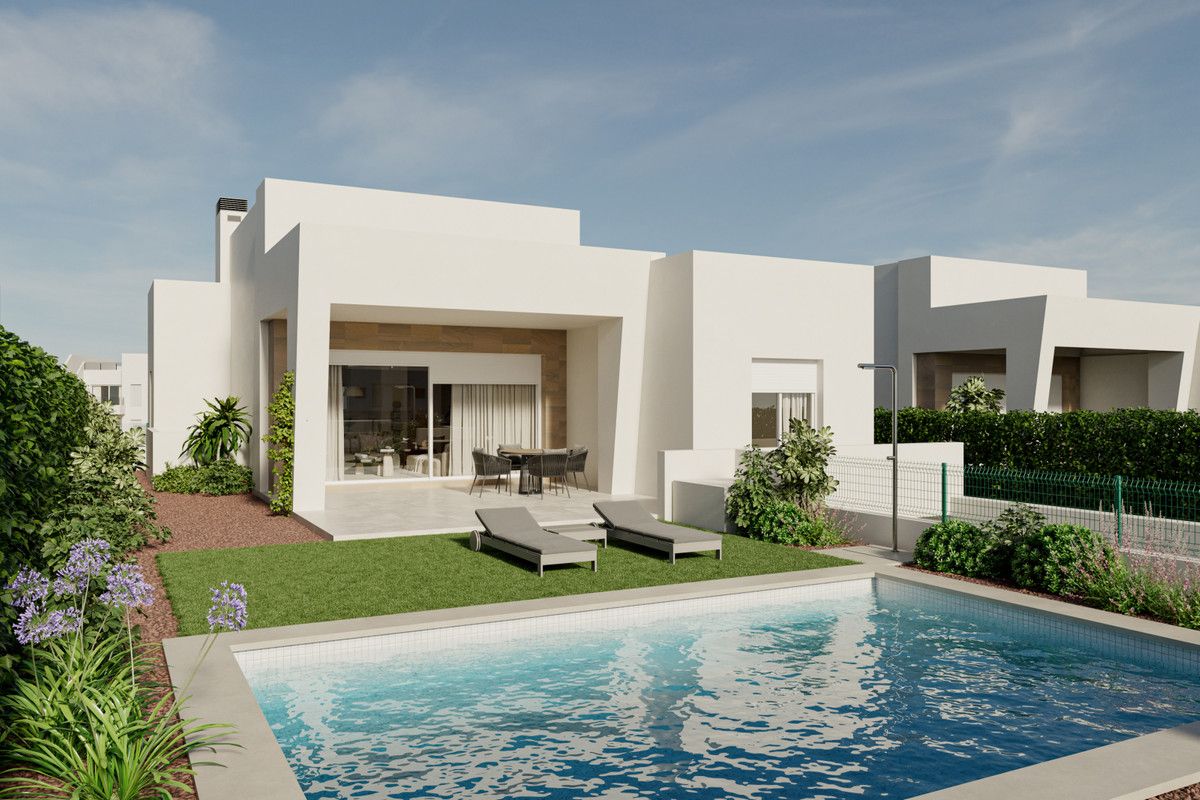
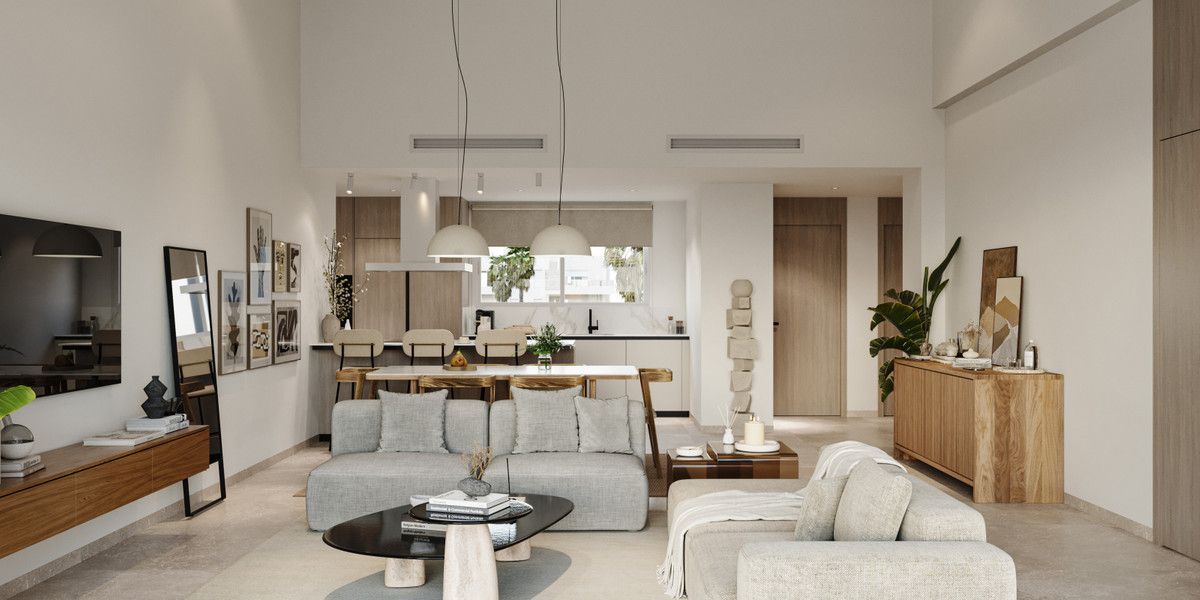
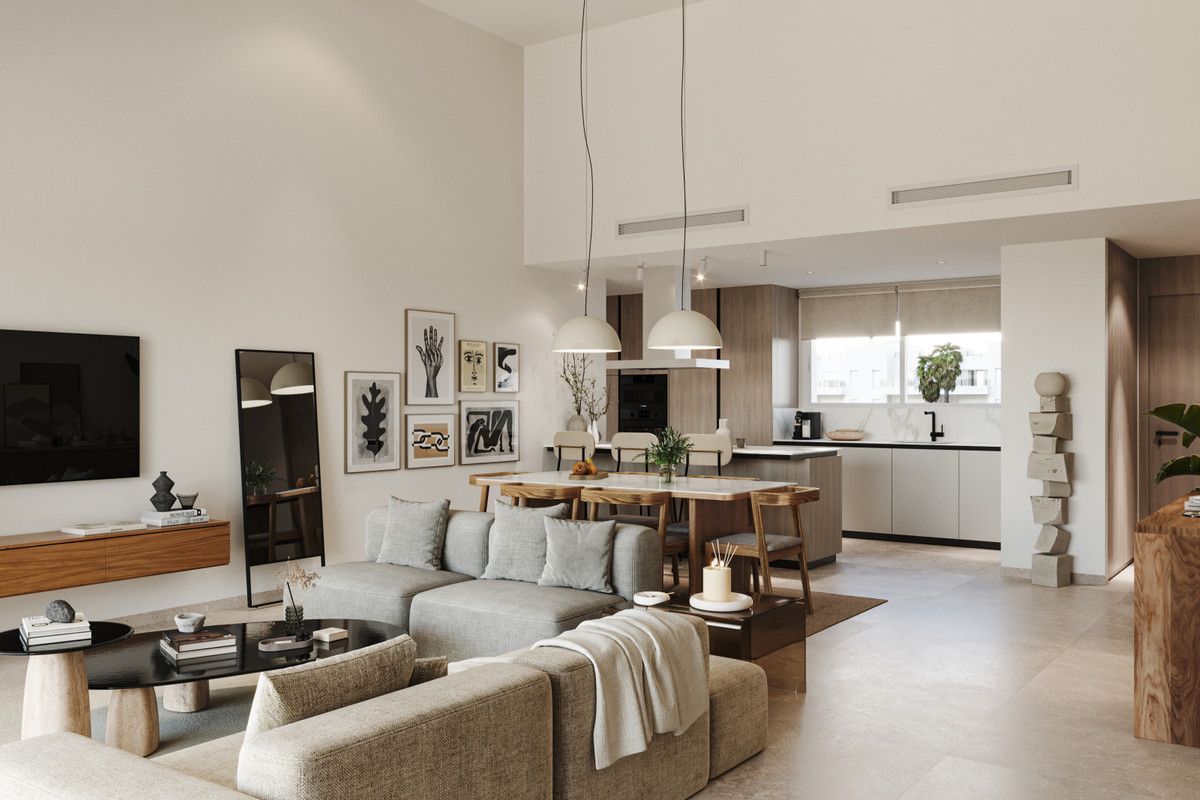
These contemporary luxury villas are part of a new residential complex located in a prime area of the Southern Costa Blanca, surrounded by nature and tranquility. Characterized by clean architectural lines, open interiors, and abundant natural light, these homes offer a warm and welcoming atmosphere.
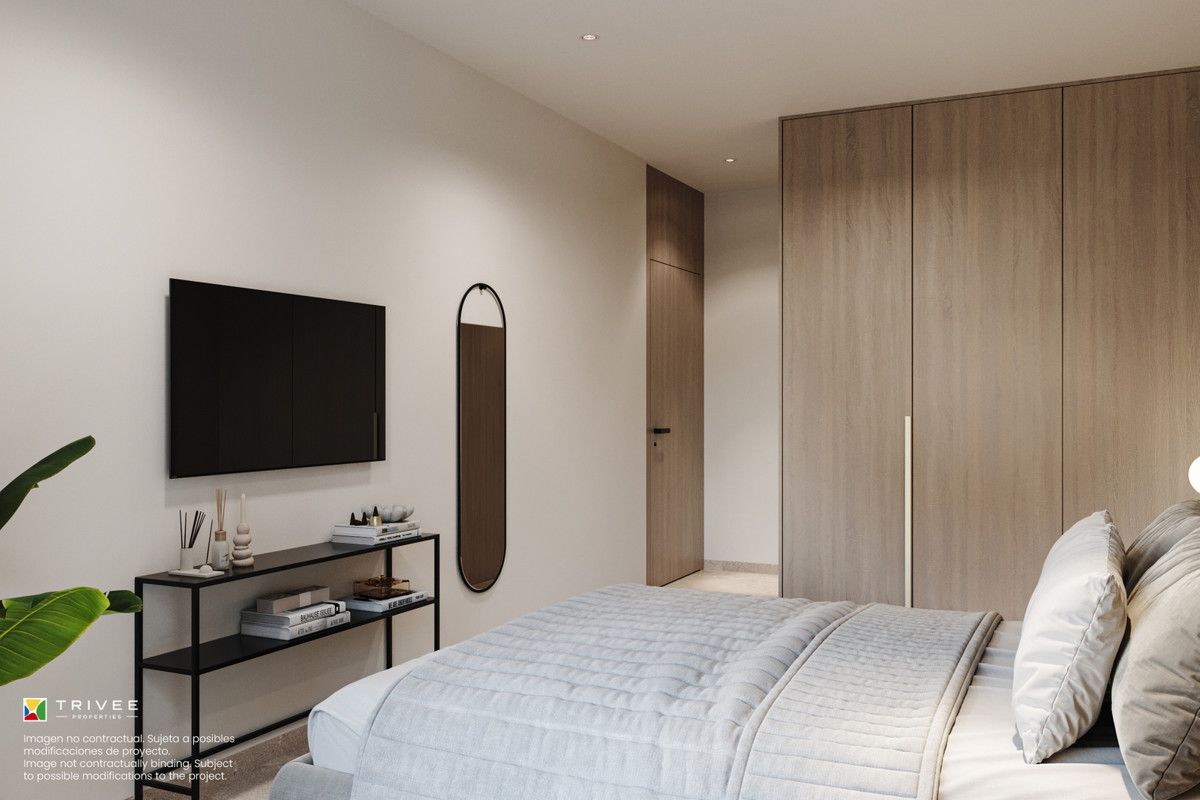
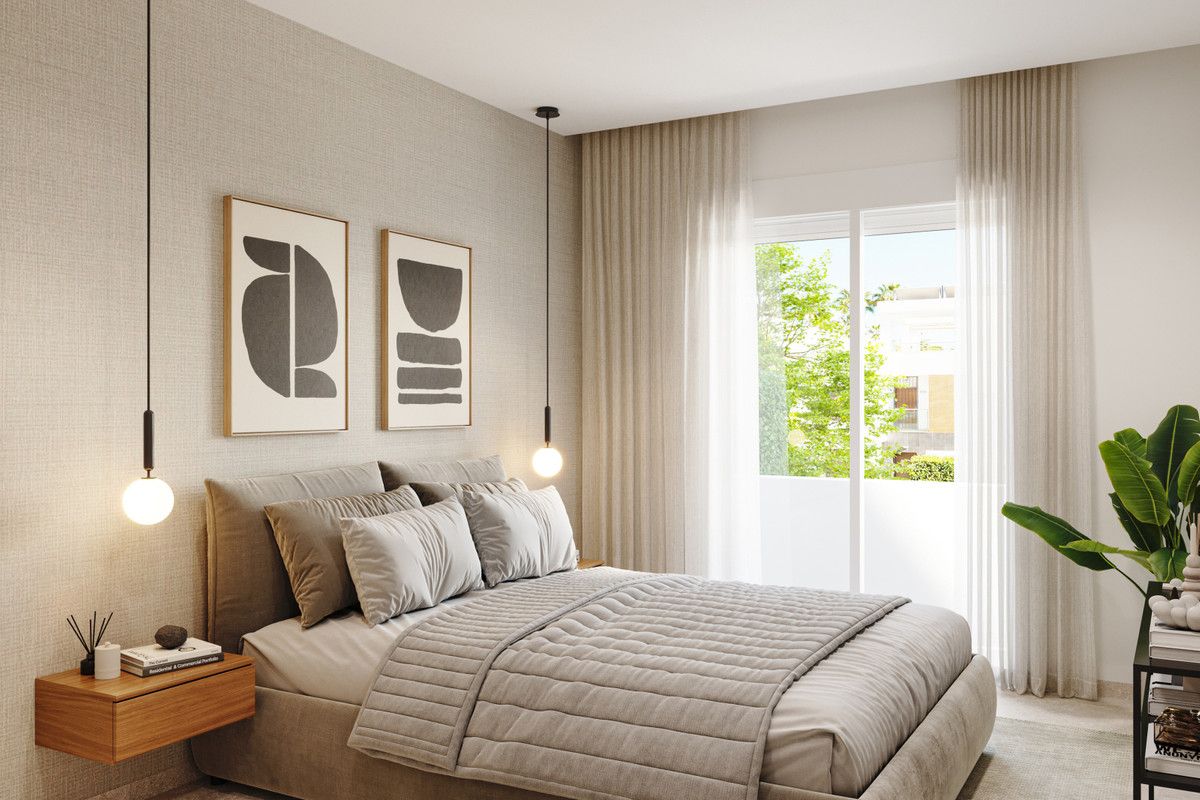
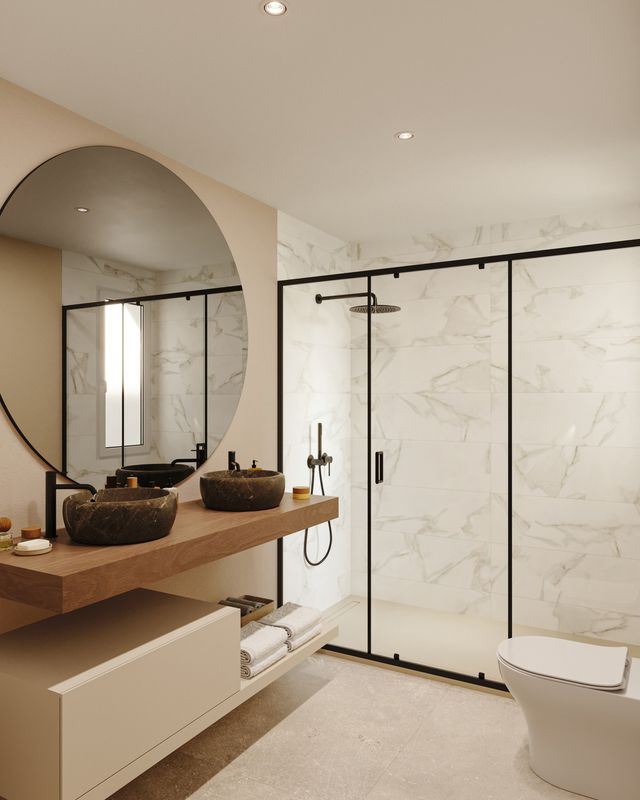
Spread over two floors, the villas feature a carefully planned design. The upper level is dedicated to the master suite, which features a walk-in closet, an en-suite bathroom, and direct access to a spacious sun deck and terrace—perfect for enjoying the complex’s beautiful views. The bathrooms include showers with full-height glass enclosures and underfloor heating for maximum comfort.
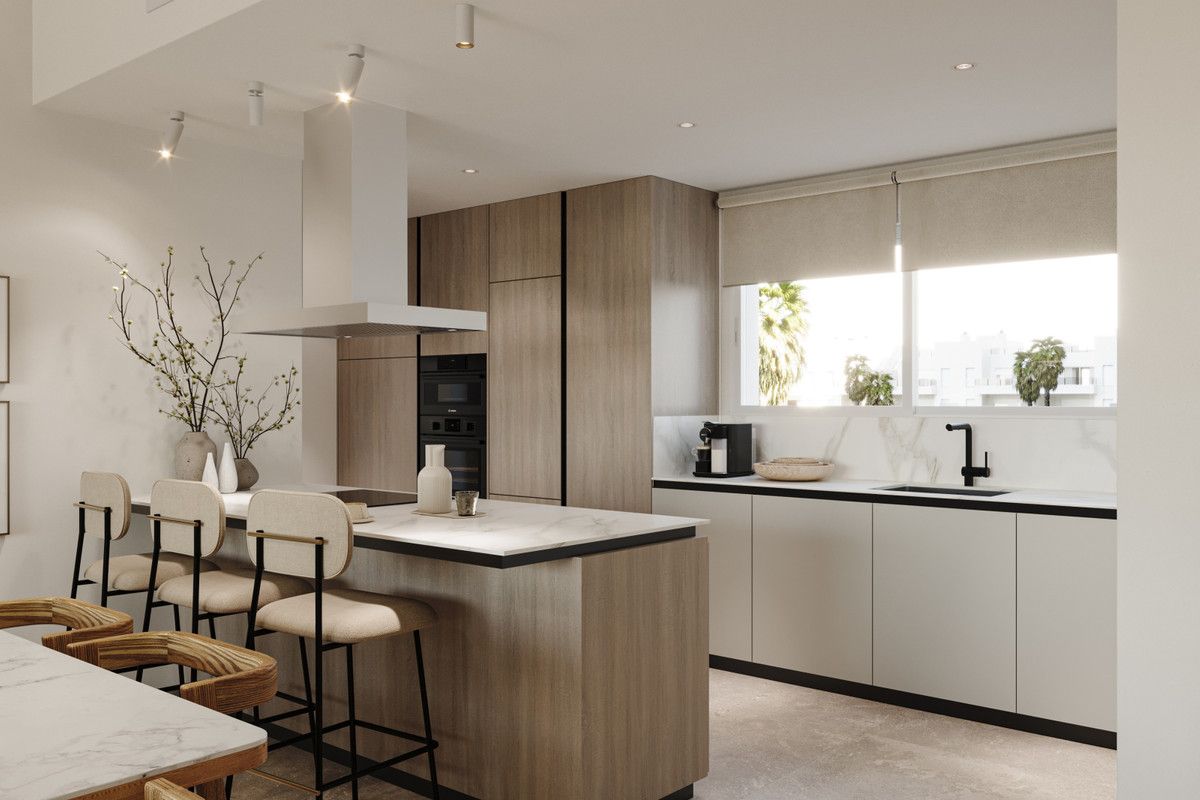
The kitchen, designed in natural, earthy tones, blends seamlessly with the home’s overall aesthetic. Built with top-quality materials, it offers ample storage space through full-height cabinets and an open-concept layout that enhances the feeling of spaciousness and natural light.
From the living room, large glass doors lead directly to the landscaped area, where residents can enjoy the Mediterranean climate on a spacious terrace with an integrated pergola and private pool—an ideal spot for gathering with family and friends.
Inventory
-
Unit: 1925 Price: 779.000€
- bed 3
- bathtub 2
- Built area: 135m²
- Useful area: 114m²
- Outdoor terrace: 37m²
- Plot: 462m²
- Garage: 1
-
Unit: 1926 Price: 779.000€
- bed 3
- bathtub 2
- Built area: 135m²
- Useful area: 114m²
- Outdoor terrace: 37m²
- Plot: 462m²
- Garage: 1
-
Unit: 1927 Price: 779.000€
- bed 3
- bathtub 2
- Built area: 134m²
- Useful area: 114m²
- Outdoor terrace: 37m²
- Plot: 462m²
- Garage: 1