
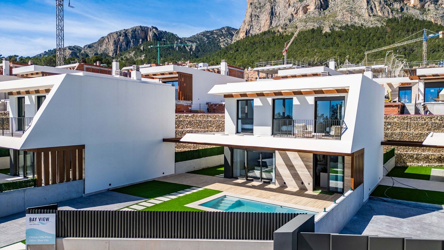
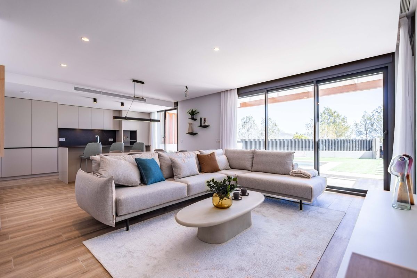
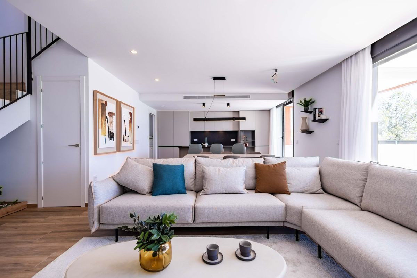
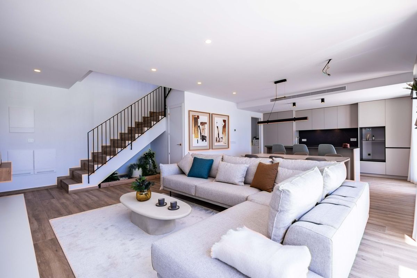
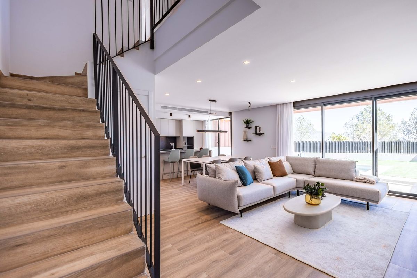
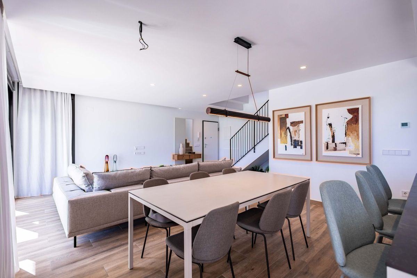
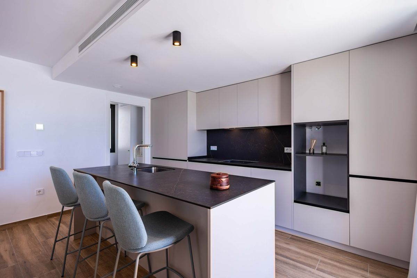
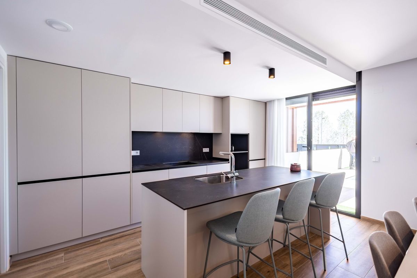
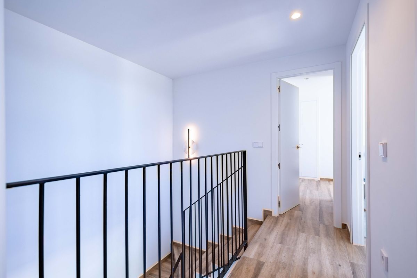
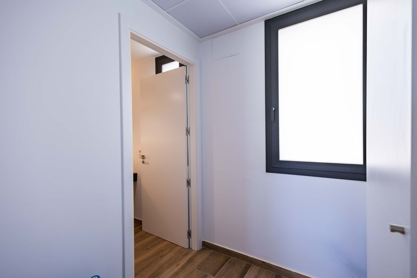
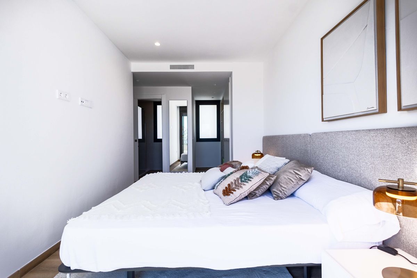
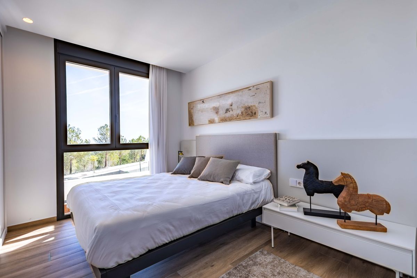
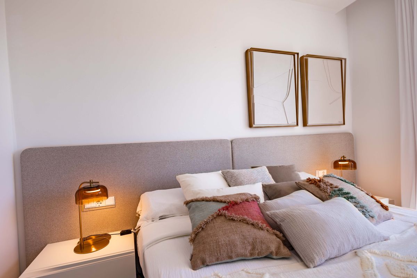
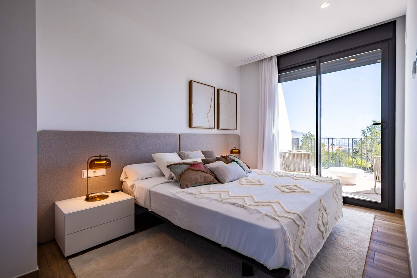
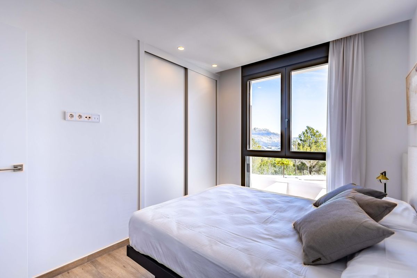
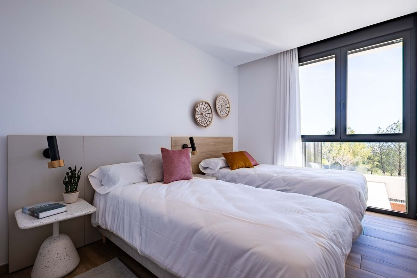
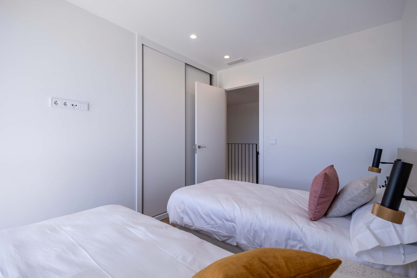
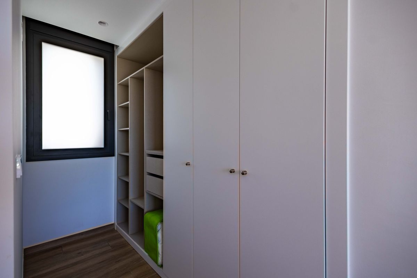
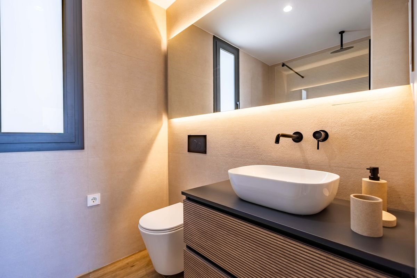
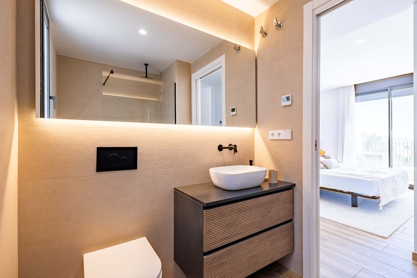
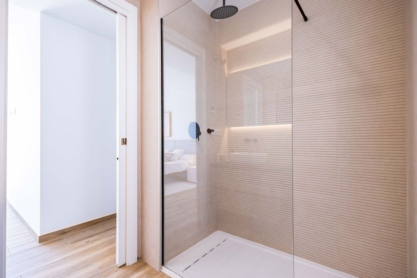
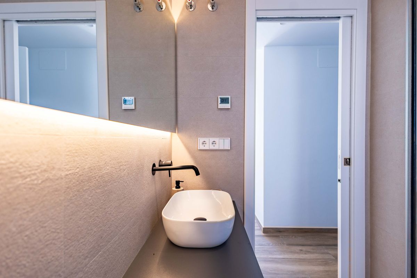
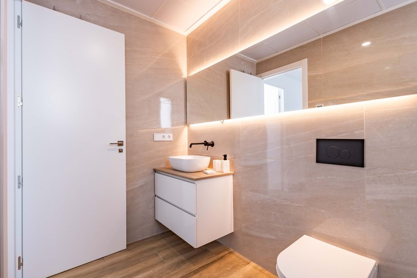
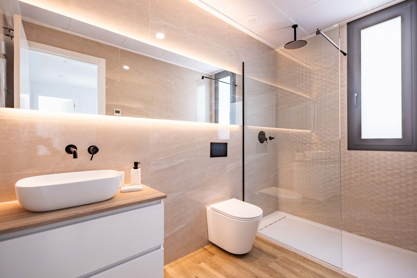
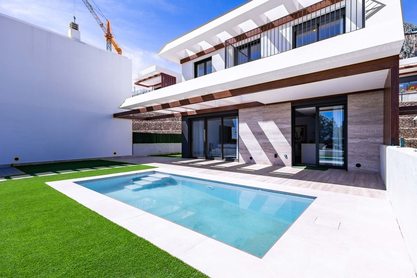
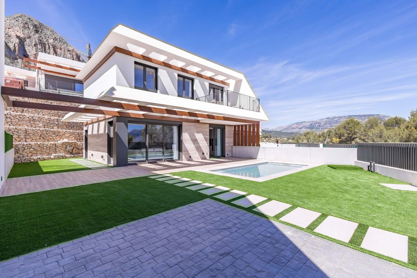
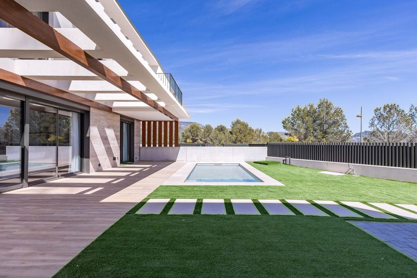
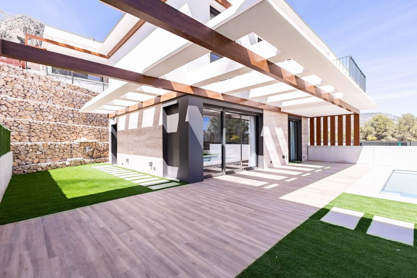
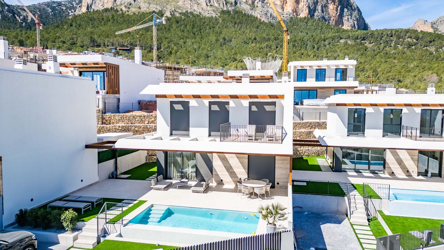
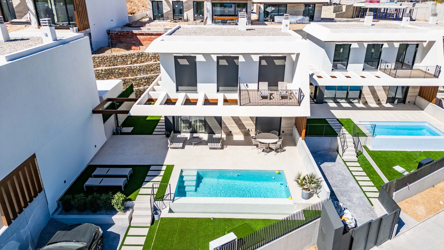
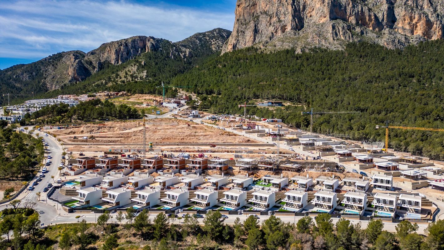
A fantastic development of modern single-family villas located in Polop, on the Costa Blanca, designed for those who want to fully enjoy the Mediterranean lifestyle. It offers 3- and 4-bedroom homes, carefully designed to integrate the interior spaces with spacious outdoor areas.
The homes are positioned so that all face the sea, while also enjoying a magnificent southeast orientation.
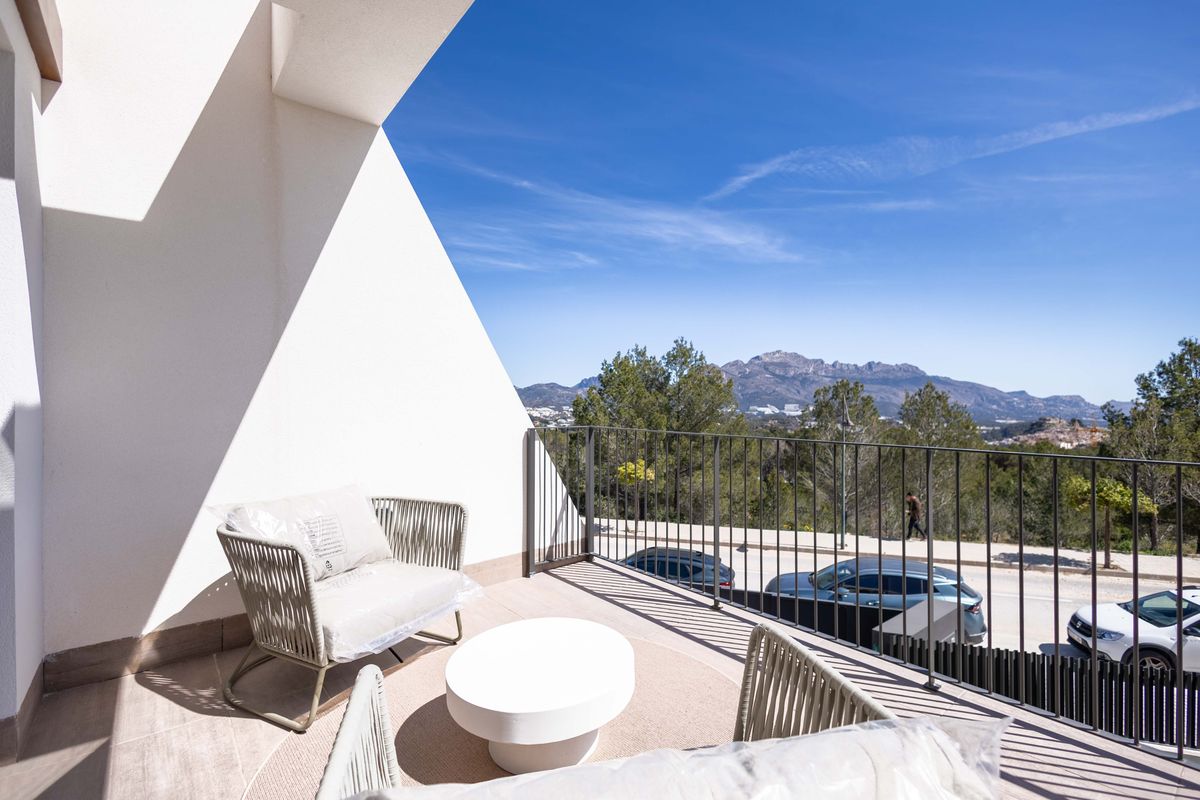
One of their greatest attractions is their breathtaking panoramic views, which combine two unique landscapes: the deep blue of Altea Bay and the imposing Alicante mountain range, known for its spectacular peaks and natural surroundings.
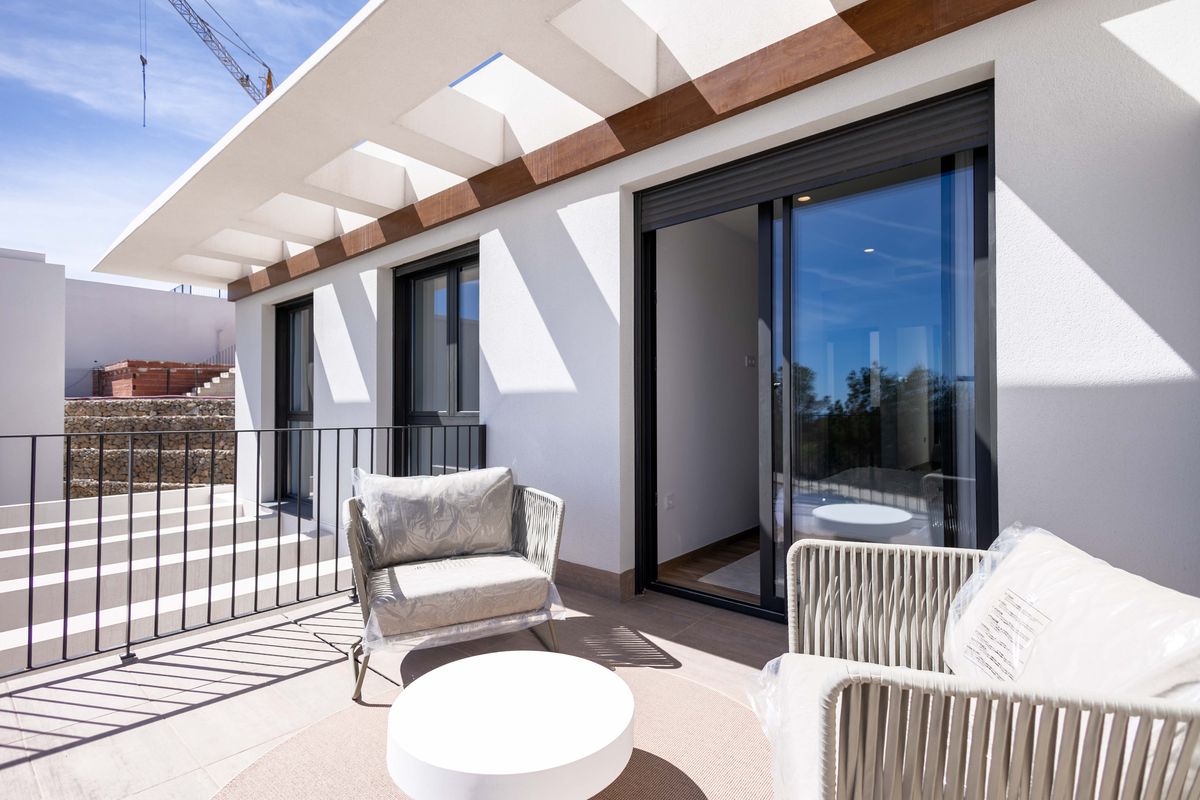
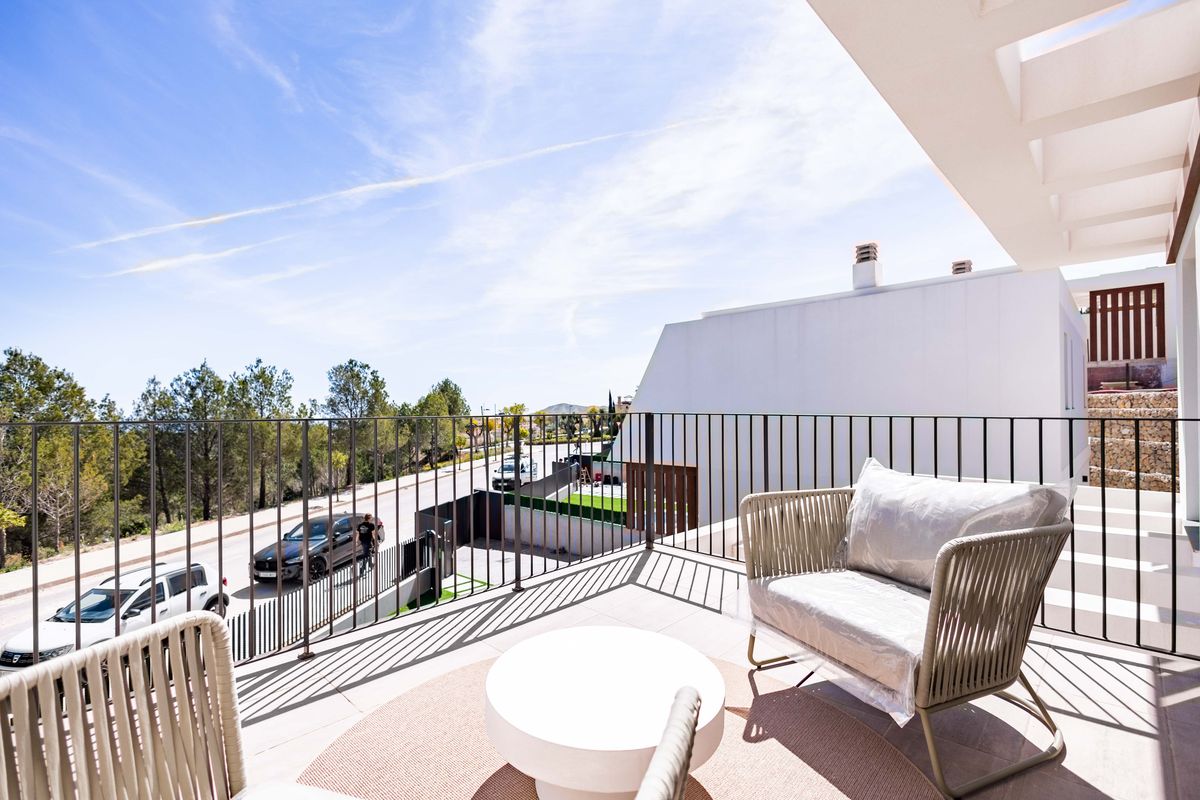
From the terraces, residents can take in these views while enjoying spacious outdoor areas that can be adapted to suit individual preferences. These terraces are designed to take full advantage of the region’s excellent climate.
The homes have been designed with outdoor living in mind, offering not only terraces but also private gardens, porches, swimming pools, and sun decks.
The location adds even more appeal. Just five minutes from the center of Polop de la Marina, residents have easy access to a charming town that offers all kinds of amenities, such as restaurants, shops, supermarkets, banks, and health centers.
For sports and nature lovers, the area offers numerous hiking and mountain biking trails, as well as a sports complex with paddle tennis courts. Golf enthusiasts will also appreciate the proximity to prestigious courses such as Villaitana Golf, less than a 15-minute drive away.
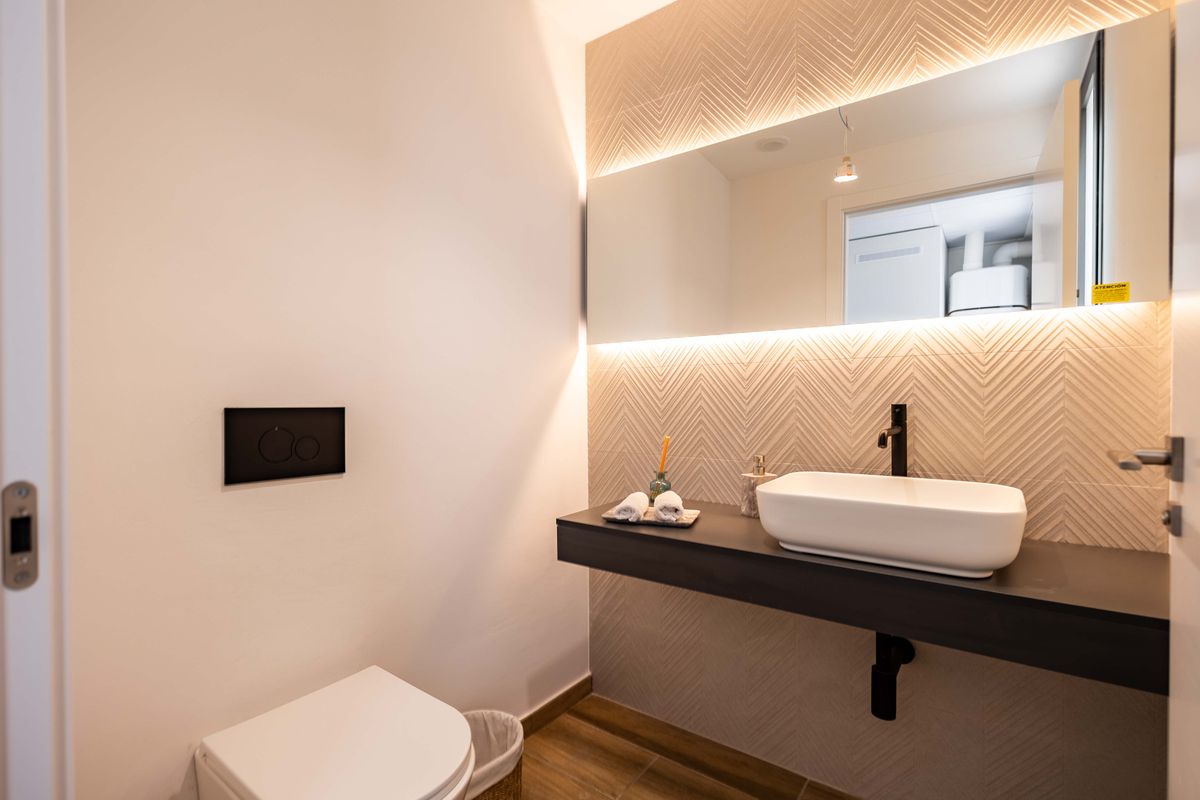
In short, this development represents a unique opportunity to purchase a modern villa nestled between the sea and the mountains, featuring spectacular views and high-quality finishes.
Inventory
-
Unit: 61D Price: 525.700€
- bed 2
- bathtub 2
- Built area: 168m²
- Useful area: 317m²
- Outdoor terrace: 12m²
- Solarium: 53m²
- Garden/Plot: 135m²
- Garage: 1
-
Unit: 51 A Price: 598.700€
- bed 3
- bathtub 3
- Built area: 213m²
- Useful area: 352m²
- Outdoor terrace: 83m²
- Garden/Plot: 118m²
- Garage: 1
-
Unit: 55 A Price: 638.700€
- bed 3
- bathtub 3
- Built area: 220m²
- Useful area: 398m²
- Outdoor terrace: 90m²
- Garden/Plot: 161m²
- Garage: 1
-
Unit: 58 H Price: 708.400€
- bed 3
- bathtub 3
- Built area: 259m²
- Useful area: 394m²
- Outdoor terrace: 83m²
- Garden/Plot: 153m²
- Garage: 1
-
Unit: 50 A Price: 638.700€
- bed 3
- bathtub 3
- Built area: 213m²
- Useful area: 352m²
- Outdoor terrace: 82m²
- Garden/Plot: 118m²
- Garage: 1
-
Unit: 57 H Price: 708.400€
- bed 3
- bathtub 3
- Built area: 259m²
- Useful area: 394m²
- Outdoor terrace: 83m²
- Garden/Plot: 153m²
- Garage: 1
-
Unit: 60 B Price: 615.700€
- bed 3
- bathtub 2
- Built area: 210m²
- Useful area: 368m²
- Outdoor terrace: 33m²
- Solarium: 68m²
- Garden/Plot: 147m²
- Garage: 1
-
Unit: 62 C Price: 579.900€
- bed 3
- bathtub 2
- Built area: 204m²
- Useful area: 345m²
- Outdoor terrace: 13m²
- Solarium: 69m²
- Garden/Plot: 128m²
- Garage: 1
-
Unit: 64 C Price: 579.700€
- bed 3
- bathtub 2
- Built area: 204m²
- Useful area: 345m²
- Outdoor terrace: 13m²
- Solarium: 69m²
- Garden/Plot: 128m²
- Garage: 1
-
Unit: 66 B Price: 624.700€
- bed 3
- bathtub 2
- Built area: 203m²
- Useful area: 391m²
- Outdoor terrace: 16m²
- Solarium: 68m²
- Garden/Plot: 172m²
- Garage: 1
-
Unit: 67 B Price: 659.700€
- bed 3
- bathtub 2
- Built area: 203m²
- Useful area: 423m²
- Outdoor terrace: 16m²
- Solarium: 68m²
- Garden/Plot: 205m²
- Garage: 1
-
Unit: 68 H Price: 688.700€
- bed 3
- bathtub 2
- Built area: 207m²
- Useful area: 322m²
- Outdoor terrace: 70m²
- Garden/Plot: 109m²
- Garage: 1
-
Unit: 59 M Price: 979.400€
- bed 4
- bathtub 3
- Built area: 376m²
- Useful area: 613m²
- Outdoor terrace: 100m²
- Solarium: 55m²
- Garden/Plot: 238m²
- Garage: 1
-
Unit: 69 I Price: 768.700€
- bed 4
- bathtub 3
- Built area: 280m²
- Useful area: 374m²
- Outdoor terrace: 56m²
- Solarium: 47m²
- Garden/Plot: 109m²
- Garage: 1
-
Unit: 70 I Price: 798.700€
- bed 4
- bathtub 3
- Built area: 279m²
- Useful area: 453m²
- Outdoor terrace: 55m²
- Solarium: 47m²
- Garden/Plot: 158m²
- Garage: 1