
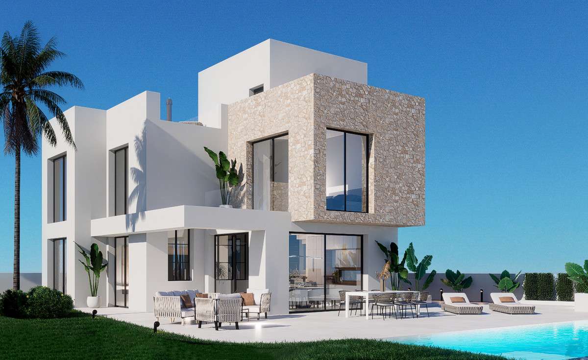
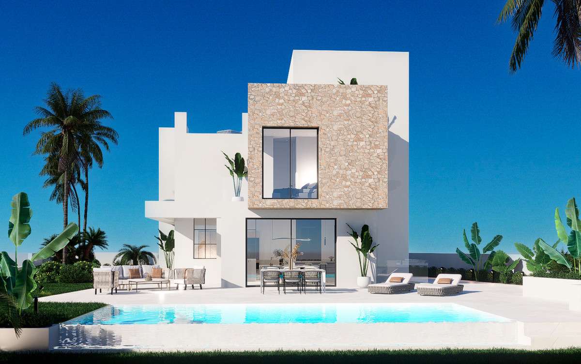
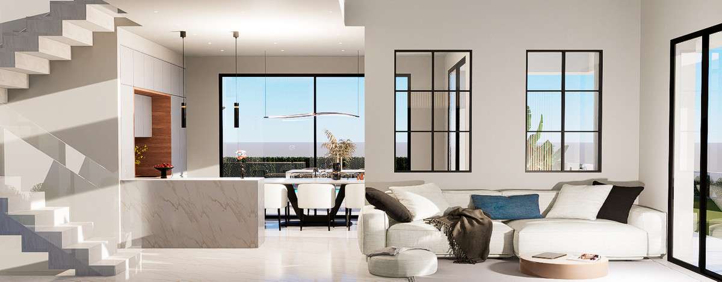
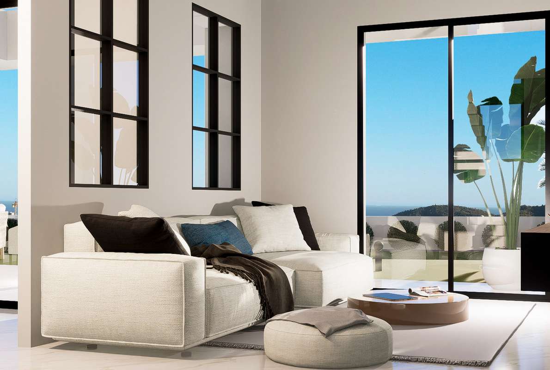
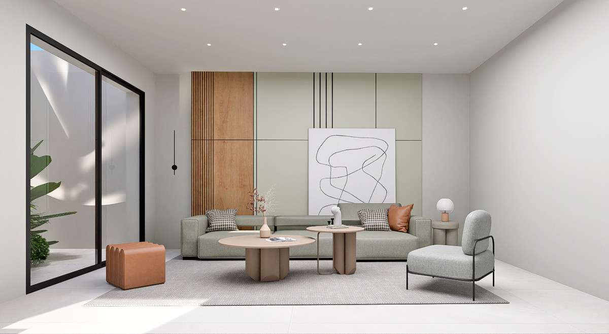
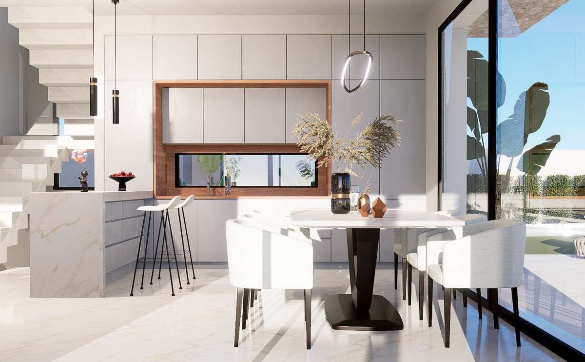
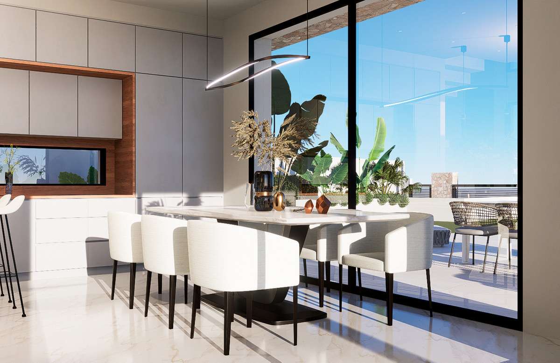
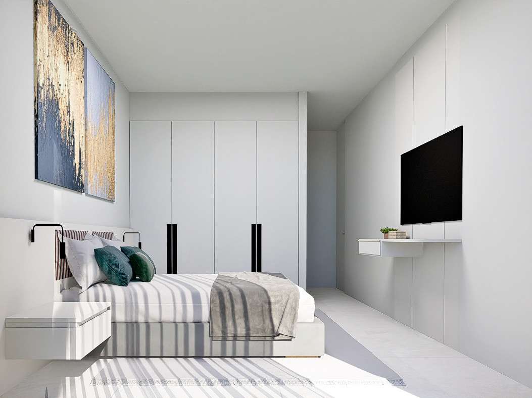
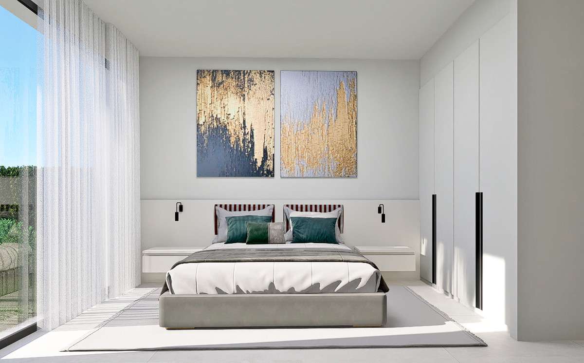
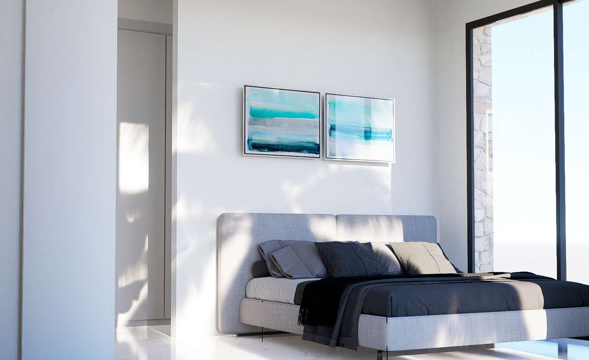
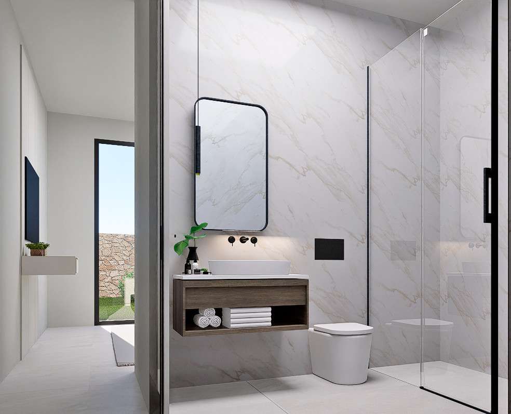
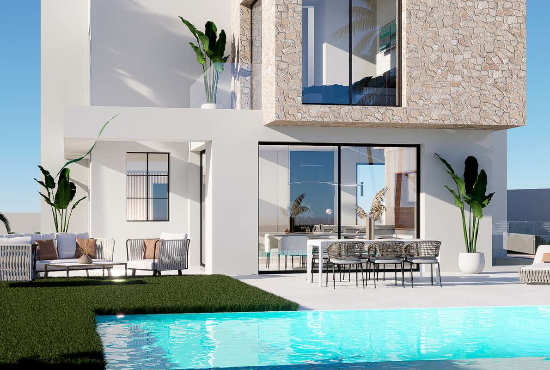
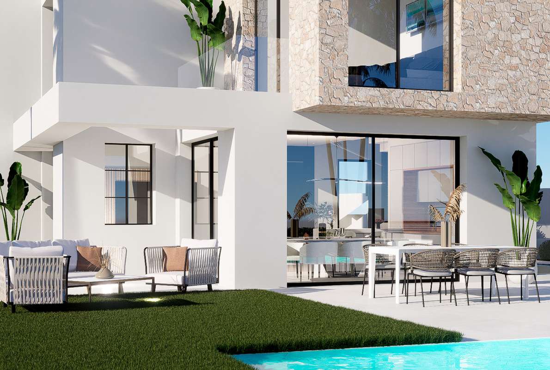
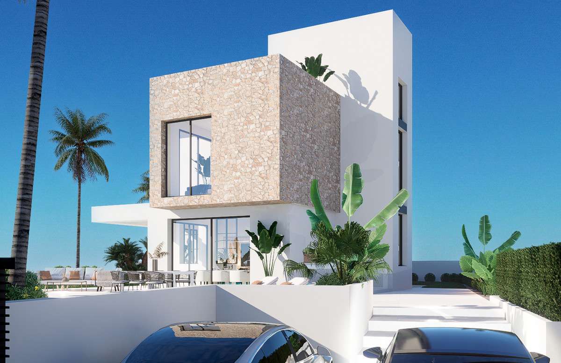
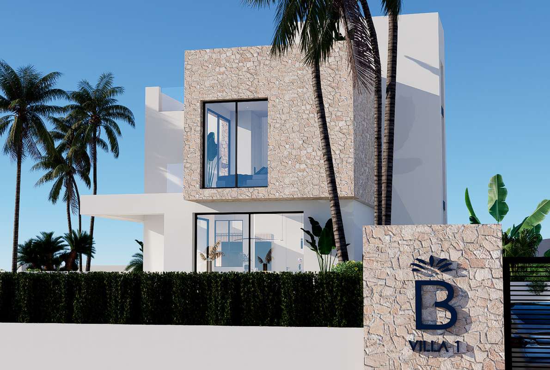
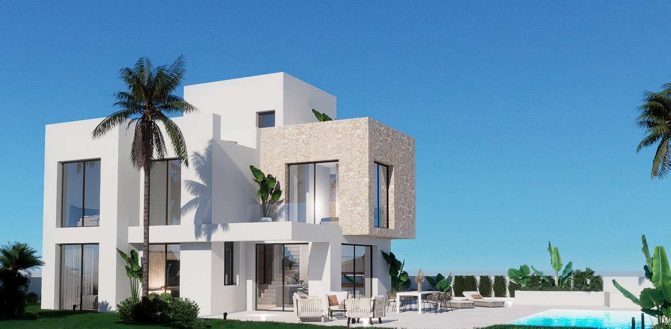
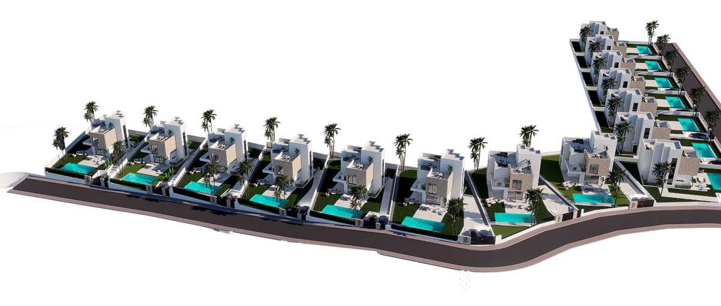
A residential complex of villas with private access in one of the most exclusive areas of Finestrat-Benidorm. Exceptional homes with panoramic views of the Mediterranean Sea and the Benidorm skyline.
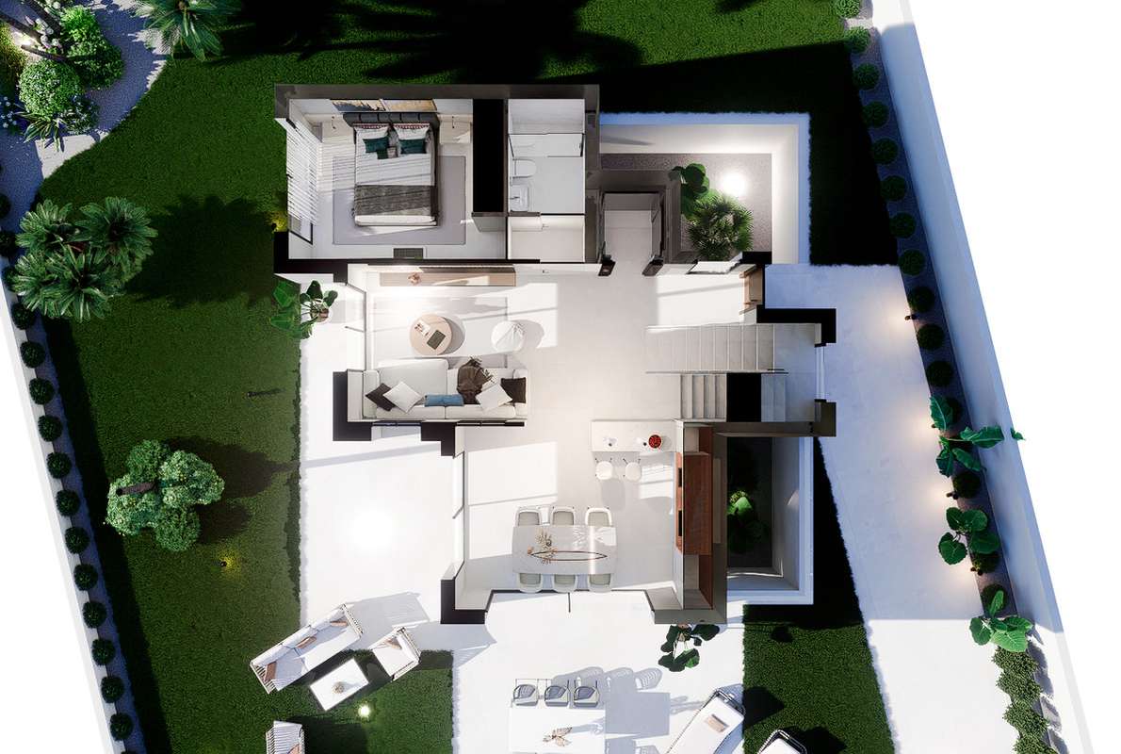
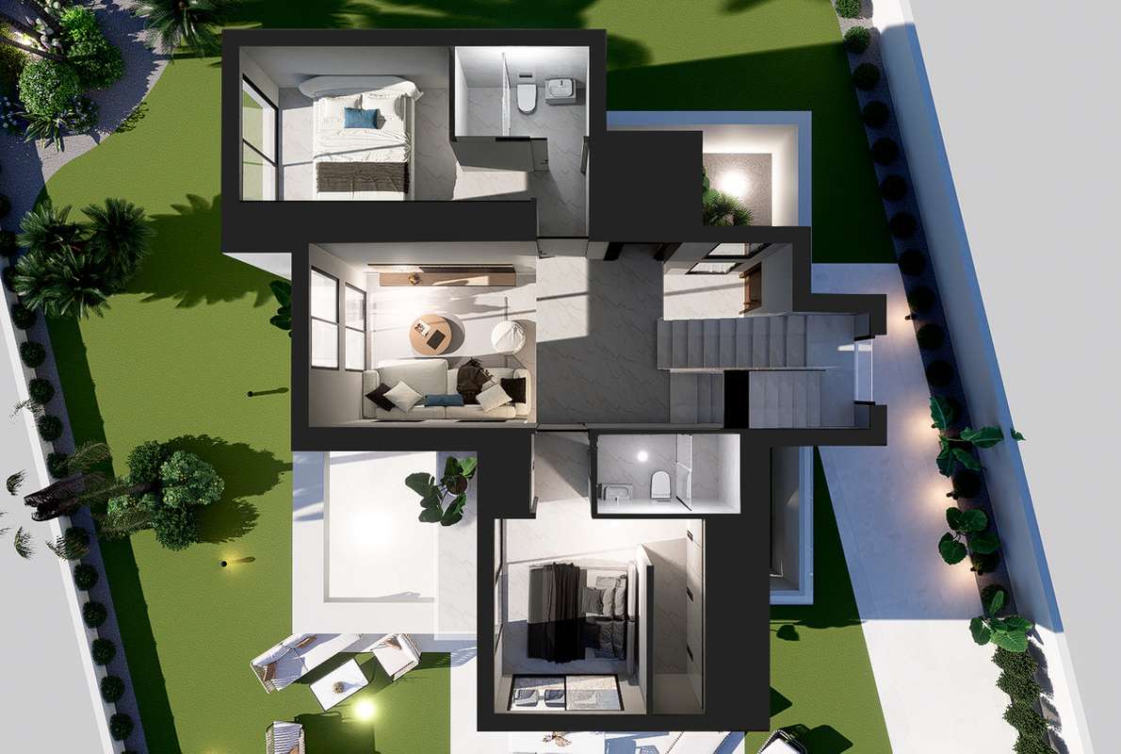
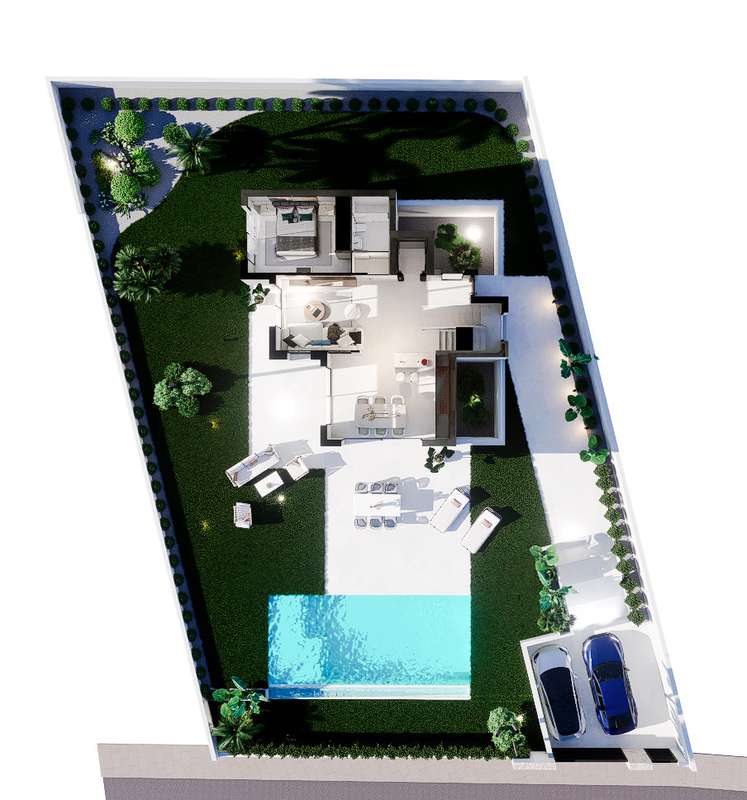
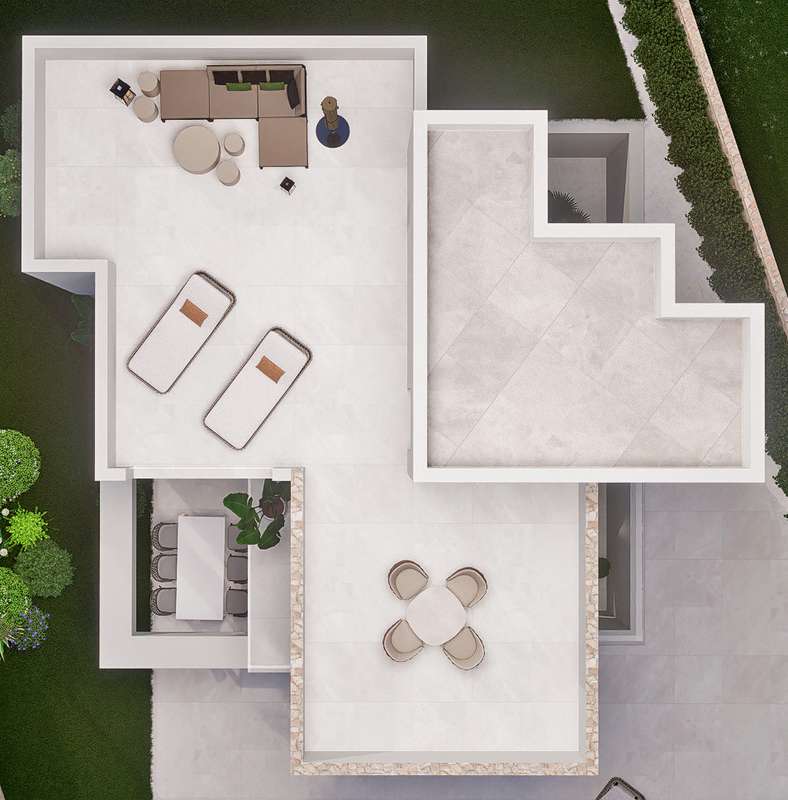
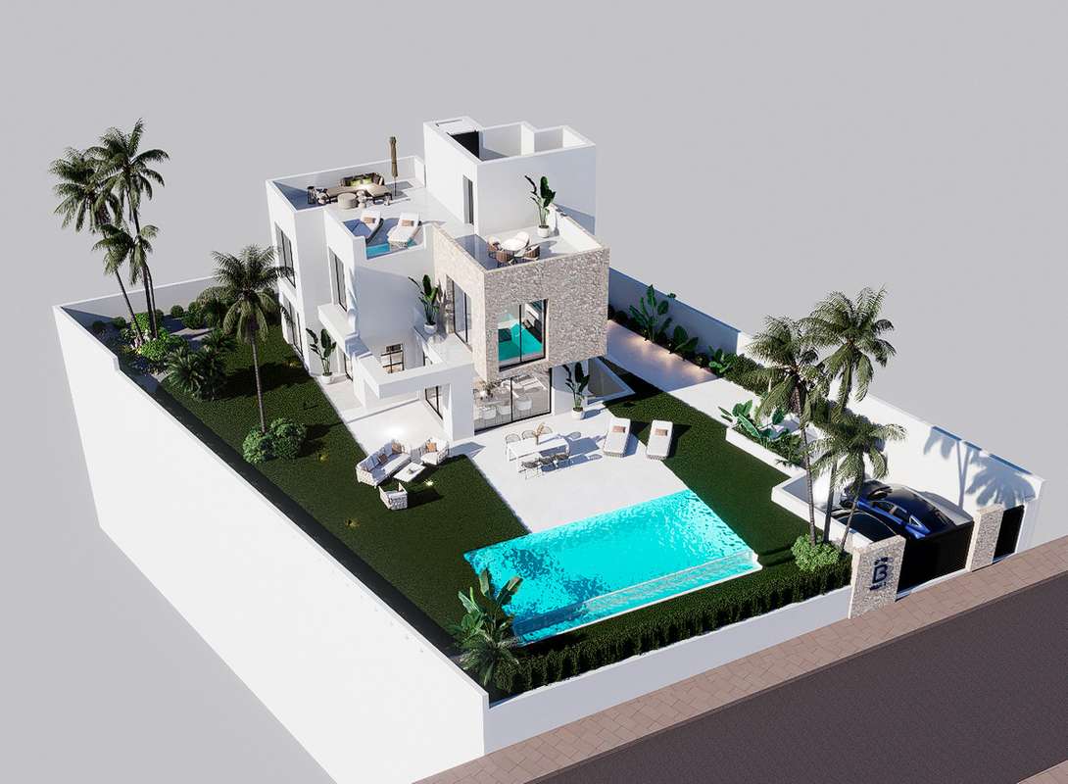
All villas feature private access by car and on foot, private parking, a 34-square-meter private pool, and a sun deck of over 67.87 square meters. With lots of over 520 m², 3-4 bedrooms, 3-4 bathrooms, and a basement of over 107 m².
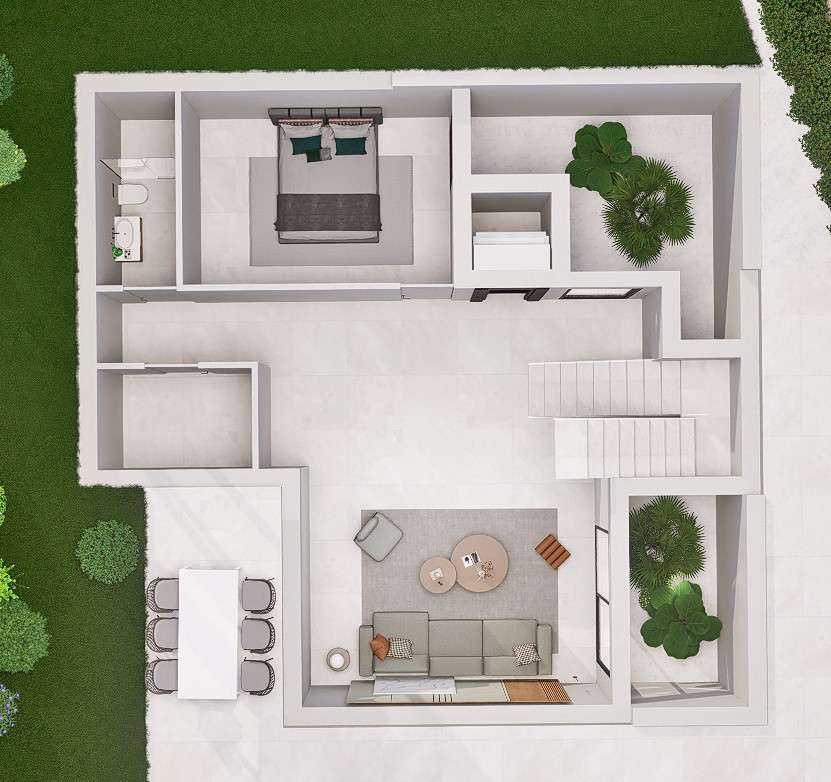
The layout includes a basement (which can be open-concept or customized), ground floor, upper floor, and sun deck.
They offer the option of an interior elevator with panoramic views, pre-installation for an electric vehicle charging station, home automation throughout the house, and a jacuzzi.
Additionally, the price includes underfloor heating in the bathrooms and an air-source heat pump. Sustainable homes with A/A energy certification. Options include pool heating, an outdoor kitchen with a barbecue, and designer furniture with appliances.
A complex in a prime location with all amenities nearby: private and public hospitals, schools, shopping areas, restaurants, theme parks, a zoo, and less than 30 minutes from Alicante International Airport, the AVE high-speed train line with connections to Madrid and Barcelona, as well as the Alicante TRAM line, which connects the best beaches on the Costa Blanca: Finestrat, Benidorm, Villajoyosa, Amerador, Campello, Alicante, San Juan de Alicante, Campello, and Albufereta. Less than 5 minutes from Cala de Finestrat (one of the best beaches in Alicante).
Inventory
-
Phase: II Unit: Villa 11 Price: 789.900€
- bed 3
- bathtub 3
- Built area: 330m²
- Useful area: 280m²
- Outdoor terrace: 67m²
- Garden/Plot: 377m²
- Plot: 519m²
- Garage: 2
-
Phase: II Unit: Villa 12 Price: 799.900€
- bed 3
- bathtub 3
- Built area: 330m²
- Useful area: 280m²
- Outdoor terrace: 67m²
- Garden/Plot: 409m²
- Plot: 551m²
- Garage: 2
-
Phase: II Unit: Villa 13 Price: 799.900€
- bed 3
- bathtub 3
- Built area: 330m²
- Useful area: 280m²
- Outdoor terrace: 67m²
- Garden/Plot: 409m²
- Plot: 551m²
- Garage: 2
-
Phase: II Unit: Villa 14 Price: 799.900€
- bed 3
- bathtub 3
- Built area: 330m²
- Useful area: 280m²
- Outdoor terrace: 67m²
- Garden/Plot: 408m²
- Plot: 551m²
- Garage: 2
-
Phase: II Unit: Villa 15 Price: 849.900€
- bed 3
- bathtub 3
- Built area: 330m²
- Useful area: 280m²
- Outdoor terrace: 67m²
- Garden/Plot: 455m²
- Plot: 598m²
- Garage: 2